
ADA Flooring Takeoff: What Estimators Miss on Accessible Units
An ADA flooring takeoff hides scope that erases margins: roll-in showers, waterproofing, and flush transitions. Catch it before you bid.

Amruta Naik
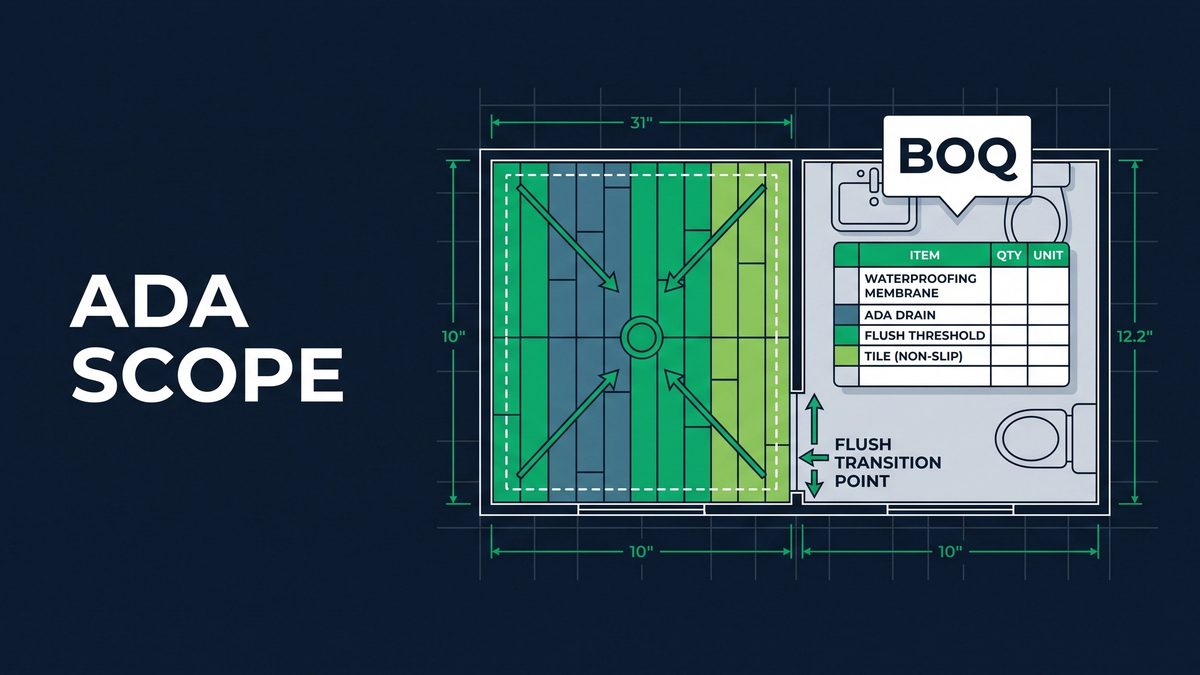
You priced that multifamily building unit by unit. The standard apartments were quick. Then you hit the units labeled Type A, Type B, or Accessible, and you measured them the same way you measured everything else. That single assumption is where flooring margins quietly bleed out. An accurate ADA flooring takeoff is not the same job as a standard unit takeoff, and treating them as identical is one of the most expensive mistakes a flooring estimator can make.
Here is the problem. ADA units look almost the same on the floor plan. Same general footprint, same room labels, similar square footage. So the quantities you pull look reasonable. But the scope buried inside an accessible unit is heavier: flush roll-in showers, extended waterproofing, sloped mortar beds, additional floor prep, and flush transitions that demand specific profiles. Miss those, and you have priced labor and materials you will still have to install. On a project with forty accessible units, that gap compounds fast.
This guide walks through exactly what changes in an accessible unit, the scope items estimators routinely miss, and how a disciplined process protects the bid before it goes out.
If you are staring at a multifamily set with a wall of accessible units to price, you can upload your plans and get a fast takeoff quote and have a second set of eyes on the scope.
What Is an ADA Flooring Takeoff and Why Is It Different?
An ADA flooring takeoff is a quantity takeoff for units built to Americans with Disabilities Act accessibility standards, where flooring, tile, waterproofing, and transition scope differs from standard units. Unicalibre Estimating produces these takeoffs with full scope coverage, accounting for roll-in shower slopes, extended waterproofing membranes, and flush Schluter transitions that generic square-footage estimates miss. The difference is interpretation, not just measurement.
The reason this matters: accessibility requirements change the installation, and the installation drives your real cost. A standard bathroom with a curbed shower is a known quantity. An accessible bathroom with a flush roll-in shower carries floor prep, a sloped bed, a waterproofing membrane, and a drain detail that a standard unit never sees. The material square footage might look close. The labor and the prep are not close at all.
A complete accessible-unit takeoff includes more than floor area. It accounts for the waterproofing system, the slope geometry, the transition profiles between materials, the wall tile in larger accessible bathrooms, and the finish-schedule notes that tell you what the floor plan alone never will. This is where deliverables earn their keep: a clear BOQ broken out by unit type, marked-up plans showing accessible-unit scope, scope notes flagging the prep and waterproofing, a material summary, and native software files your team can adjust without re-entry.
This is the work of an accountable estimating partner, not cheap data entry. Unicalibre Estimating is an architect-led firm, and reading accessibility details correctly off a drawing set is exactly the kind of interpretation an architect-trained team is built for.
Want a low-risk way to test the difference on a real set? Request a risk-free pilot takeoff on one of your accessible units.
The Scope That Changes in Every Accessible Unit
Accessibility requirements touch flooring in ways that are easy to overlook because they live in the details, the elevations, and the finish schedule rather than the obvious floor plan. Here is what shifts.
Roll-In Showers and Floor Prep
The single biggest change in an ADA bathroom is the roll-in shower. Instead of a raised curb, the entry is flush so a wheelchair can roll in, and the shower floor is sloped to the drain without creating a trip hazard. That flush, sloped detail is not free. It carries:
- Additional floor preparation
- A sloped mortar bed
- A waterproofing membrane
- A specific shower drain detail
- Large-format or mosaic floor tile sized for the slope
- Higher installation labor than a standard shower pan
Many estimators measure the floor tile and stop. The prep and the slope work is where the labor hours hide.
Waterproofing Becomes Critical
Because a roll-in shower removes the traditional curb, waterproofing is more demanding, not less. Membranes frequently extend beyond the immediate shower footprint and can include sheet membranes, liquid-applied waterproofing, waterproof corners, drain connections, and wall waterproofing. None of this is reliably visible on the floor plan alone. You have to read the architectural details and specifications to quantify it, and missing it is a margin event after award.
Flush Transitions and Schluter Profiles
ADA guidelines require smooth transitions between flooring materials to reduce trip hazards and keep paths wheelchair-accessible. In practice that means flush transitions, transition strips, reduced thresholds, and Schluter profiles specified by the detail. These accessories are small line items individually and a meaningful miss collectively when they repeat across dozens of units.
Wider Bathrooms Mean More Tile
Accessible bathrooms are generally larger than standard ones to allow a wheelchair turning radius. That increases floor tile, wall tile, cove base, waterproofing, and labor hours. The clear turning space does not change the material type, but it changes room geometry, which raises cutting and layout complexity in the field. Verify room dimensions per unit type instead of assuming every bathroom is identical.
Accessible Kitchens and Wall-Mounted Accessories
ADA kitchens often include lower countertops, accessible sink areas, and more clear floor space. Materials may stay the same, but verify countertop lengths, backsplashes, sink locations, and cabinet layouts so your flooring and base quantities track the real layout. Grab bars, reinforced backing, shower seats, and handheld shower systems usually fall to other trades, but their locations influence tile layout and wall finish quantities, so they belong on your radar during the takeoff.
Common Mistakes on Accessible Units
Most accessible-unit errors trace back to treating the unit like a standard apartment. The recurring misses:
- Missing the shower waterproofing system entirely
- Ignoring the sloped shower floor and mortar bed
- Forgetting flush transition profiles and Schluter trims
- Underestimating wall tile in the larger accessible bath
- Assuming standard bathroom dimensions across all units
- Skipping the finish schedule and accessibility notes
- Overlooking tiled or moisture-resistant ceiling finishes in some showers
A single accessible unit can carry meaningfully more labor than a standard unit even when material quantities look similar. That labor delta is the number that decides whether the bid holds.
Pro tip checklist before you submit an accessible-unit bid:
- Roll-in shower details confirmed against the plumbing and architectural details
- Waterproofing scope quantified from specs, not guessed from the plan
- Floor slopes and drain details accounted for
- Transition strips and Schluter profiles counted per unit type
- Wall tile heights verified against elevations
- Countertop and vanity details cross-checked
- Finish schedule reconciled against reflected ceiling plans
- Unit-type counts verified so accessible units are not duplicated as standard
How the Estimating Models Compare on Work Like This
DIY (owner estimating): Lowest hard cost, highest hidden cost. Accessible-unit details get missed when you are pricing at 10 PM after a full day on site, and consistency suffers across a large unit mix.
In-house estimator: Better consistency, but a fully loaded salary is a heavy fixed cost, and one person can still miss waterproofing scope under bid-day pressure with no second review.
Per-project outsourcing: Useful for overflow, but a rotating estimator rarely learns your standards, so accessible-unit interpretation can vary bid to bid.
Dedicated FTE estimator: The same estimator every time, learning your unit-type conventions, with mandatory peer review catching the slope, waterproofing, and transition scope before it ships. Most consistent on complex multifamily and healthcare sets, typically at a 50 to 60 percent cost reduction versus a domestic in-house hire.
Request a risk-free pilot takeoff and see how an accessible unit looks when the scope is read in full.
What Changes in the Real World
The pattern repeats across project types where accessible units cluster, and the financial swing is consistent.
A flooring subcontractor in Texas was bidding a multifamily project with a heavy mix of Type A and Type B units. The accessible bathrooms had been priced like standard baths. After a disciplined re-take that captured roll-in shower prep, extended waterproofing, and flush transitions, the corrected scope protected an estimated 8 to 12 percent of margin that would have been absorbed after award.
A tile contractor in Arizona working a senior living build was repeatedly underbidding accessible restrooms because wall tile and waterproofing in the larger bathrooms were undercounted. Tightening the takeoff to verify room dimensions per unit type and reconcile the finish schedule cut material overages and brought waste closer to a layout-specific 8 to 12 percent rather than a flat guess.
A flooring firm in Ontario bidding a healthcare fit-out was missing tiled ceiling finishes in select accessible showers because the floor plan never showed them. Cross-checking the reflected ceiling plan against the finish schedule surfaced the scope before the bid went out and avoided a labor miss in the field.
None of these are exotic. They are the same handful of accessible-unit items, caught early instead of eaten late. See how a dedicated estimator helps you bid more accessible-heavy projects without absorbing the scope.
What to Send and What You Get Back
You do not need a perfect package to get an accurate accessible-unit takeoff. You need the right inputs.
What you send: architectural plans, the finish schedule, specifications, any addenda, reflected ceiling plans where ceiling finishes apply, and your preferred brands or labor rates if you have them.
What you get back: a BOQ or Excel breakdown split by unit type, marked-up plans showing accessible-unit scope, scope notes flagging waterproofing and prep, a material summary, and native software files in your platform (MeasureSquare, RFMS, Bluebeam, PlanSwift, Callidus, or Stack) so your team can adjust pricing without re-entry.
Timeline: standard turnaround is typically 24 to 48 hours for most trade packages, with same-day rush available when a deadline is bearing down. Communication runs over email, phone, and your preferred PM tools, with addendum revisions handled as they land.
Want the field checklist your team can run before every accessible-unit bid? Download the checklist.
Frequently Asked Questions
What is an ADA flooring takeoff?
An ADA flooring takeoff is a quantity takeoff for units built to accessibility standards, where flooring, tile, waterproofing, and transition scope differs from standard units. It accounts for roll-in shower slopes, extended waterproofing membranes, flush Schluter transitions, and larger bathroom dimensions that standard square-footage estimates miss.
What flooring scope is most often missed on ADA units?
The most commonly missed items are roll-in shower waterproofing, the sloped mortar bed and drain detail, flush transition profiles and Schluter trims, and the extra wall and floor tile in larger accessible bathrooms. These live in the details and finish schedule, not the floor plan, so they require careful drawing interpretation to quantify.
How much more labor does an accessible unit require than a standard unit?
An accessible unit can require considerably more labor than a standard unit even when material quantities look similar. The roll-in shower prep, sloped bed, waterproofing, and added cutting from turning-radius geometry drive the difference, which is why pricing both unit types identically erodes margin.
Can an outsourced estimator handle accessible units in my software?
Yes. Unicalibre Estimating works natively in MeasureSquare, RFMS, Bluebeam, PlanSwift, Callidus, and Stack, and delivers accessible-unit takeoffs as native files your team can import and adjust. Every takeoff passes a mandatory peer review before delivery, which is built to catch the waterproofing and transition scope these units hide.
Why do ADA showers need more waterproofing than standard showers?
Because a roll-in shower removes the traditional curb, water management depends entirely on the membrane and slope rather than a raised barrier. Waterproofing often extends beyond the shower footprint and includes sheet or liquid-applied membranes, waterproof corners, drain connections, and wall waterproofing that must be read from the specifications.
Stop Letting Accessible Units Quietly Cost You
The accessible units on your next multifamily, healthcare, or senior living set are not just another apartment. They carry roll-in shower prep, extended waterproofing, sloped beds, flush transitions, and larger tiled bathrooms, and every one of those items is a margin event if it slips past the takeoff. The fix is not more measuring. It is careful interpretation of the drawings before the bid goes out.
Bid season does not wait, and accessible-heavy projects are exactly where rushed takeoffs cost the most. A disciplined, peer-reviewed process reads the finish schedule, the elevations, and the waterproofing details so the scope is in the bid instead of in your lap after award. That is the difference between winning a job and winning a problem.
Book a call and send your plans for turnaround and pricing. Your next accessible-unit bid should hold its margin because the scope was read right the first time.