
Airport Flooring Estimating: A Complete Estimator Guide
Airport flooring estimating carries scope no commercial project sees: 24/7 traffic, security-grade materials, and installation on active operations.

Amruta Naik
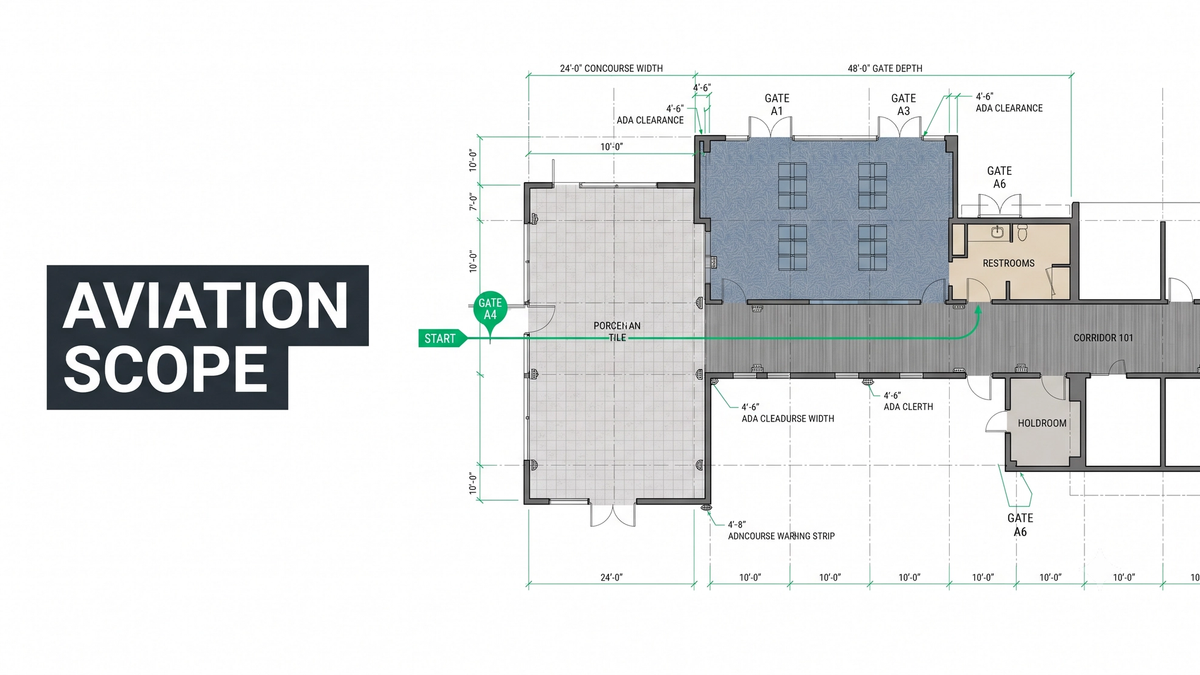
Every commercial flooring contractor who has bid an airport project remembers the moment they realized this was not a normal commercial job. Maybe it was the discovery that the terminal operates 24 hours a day, seven days a week, and the flooring has to be installed in phases that never interrupt passenger flow. Maybe it was the specification that required floor-level guiding lines painted or inlaid to direct passengers to gates, TSA checkpoints, and baggage claim. Maybe it was the ASTM slip-resistance requirement (F2913 or F1677) called out on every wet-area finish, or the antimicrobial specification for the food court, or the 40 mil wear layer minimum in every corridor, or the fact that gate seating areas need continuous carpet for acoustic control while the immediately-adjacent boarding lane needs porcelain tile hard enough to survive baggage carts and jet bridge deliveries. Airport flooring is not commercial flooring at a bigger scale. It is a different bid entirely.
That is the fundamental thing to understand about airport flooring estimating. The scope categories, the material specifications, the accessibility requirements, the durability standards, and the installation logistics all operate at a different level than office, retail, or even healthcare projects. A slip-resistance number that would be acceptable in a hotel lobby will fail an airport spec. A carpet tile that would survive a corporate office will delaminate in a jet bridge queue. A porcelain tile that would work in a shopping mall will crack under the constant baggage cart traffic in a concourse. The estimator who prices an airport bid using commercial flooring intuition will underprice the material and dramatically underprice the installation labor, because 80 percent of airport flooring work happens at night with passenger flow diverted around active work zones.
This guide walks through what changes on an airport flooring bid, the different zones the terminal breaks into and what each one demands, the specialty scope that lives outside standard commercial takeoffs, and how a disciplined estimator captures the full scope before the bid closes.
If you are pricing an airport terminal, concourse, gate area, or supporting facility right now and the scope is bigger than your team's aviation experience, upload your plans and get a fast takeoff quote.
What Airport Flooring Estimating Actually Requires
Airport flooring estimating is the quantity takeoff and scope identification for commercial flooring installations in terminals, concourses, gate areas, TSA checkpoints, baggage claim, restrooms, food courts, lounges, offices, and back-of-house spaces, with material specifications and installation scope driven by 24/7 traffic, security requirements, ADA accessibility, slip resistance, antimicrobial performance, and phased installation logistics on active operations. Airport bids commonly carry a mix of large-format porcelain tile, terrazzo, heavy-duty LVT, commercial broadloom and carpet tile, sheet vinyl, rubber, and epoxy or resinous flooring, with each zone specified independently. Unicalibre Estimating is architect-led, reads specifications and airport authority standards during every commercial takeoff, and every deliverable is peer-reviewed before it goes out.
The reason airport estimating is different starts with the operating environment. Airports never close. Every square foot of flooring has to withstand continuous rolling loads from baggage carts, wheelchairs, medical equipment, cleaning machines, and food service carts, plus 24-hour foot traffic from passengers, staff, and vendors. Every specification decision reflects that. Wear layers run heavier (40 mil is standard for LVT in corridors and gate areas). Slip resistance is measured to specific ASTM standards (F2913 for pendulum test, F1677 for coefficient of friction) rather than treated as a category default. Antimicrobial performance is specified in food courts, restrooms, and public seating. Fire performance (ASTM E648 critical radiant flux, E662 smoke density) is verified against specific ratings that healthcare-level facilities also require. Every one of these is a scope item the estimator has to capture.
A complete deliverable captures all of it. Unicalibre Estimating provides peer-reviewed flooring quantity takeoffs delivered in native software formats including MeasureSquare, RFMS, Bluebeam, PlanSwift, Callidus, and Stack, with a BOQ organized by terminal zone and material, marked-up plans identifying every specialty condition, scope notes flagging airport authority standards, ADA requirements, and phased installation logistics, and a deliverable your team can import and adjust without re-entry.
Request a risk-free pilot takeoff on a real airport set and see what a vertical-aware review captures.
The Zones That Make Up an Airport Flooring Bid
Every airport project breaks into distinct zones, and each zone drives different flooring materials, specifications, and labor productivity. Understanding the zones is the first step in reading an airport set correctly.
Terminal entrances and vestibules are the highest-traffic points in the building. Materials typically include large-format porcelain tile, terrazzo, or specialty entrance systems with walk-off matting. Waterproofing under tile at entrances is common in cold-climate airports where snowmelt tracking is unavoidable. Antimicrobial and slip-resistance specifications are usually stricter than the general concourse.
Ticketing and check-in areas carry heavy rolling luggage traffic, meaning porcelain tile with movement joints per TCNA EJ171, terrazzo, or heavy-duty LVT at 40 mil wear layer. Queue guiding stanchions and inlaid floor markers frequently appear in these areas as specialty scope.
TSA security checkpoints carry both heavy passenger traffic and specialty equipment considerations. Materials must handle baggage cart wheels, security equipment vibration, and rapid cleaning cycles. Anti-static properties may be specified where sensitive detection equipment is installed. Floor markings for queue management are integral scope.
Concourses and corridors are the largest single flooring category on an airport project. Materials include porcelain tile, terrazzo, heavy-duty LVT, and specialty resilient flooring. Continuous stretches require expansion joint coordination per TCNA guidance, and pattern selection has to balance appearance with the reality that maintenance crews will clean this floor every night for the next twenty years.
Gate areas and boarding lounges typically switch to carpet tile or hybrid carpet-and-hard-surface layouts to control acoustics for waiting passengers. Wear rating and delamination resistance are critical because gate seating areas see continuous rolling load traffic. Static-control properties may be specified where charging stations and sensitive equipment are installed.
Restrooms carry the most demanding scope per square foot of any airport zone. Porcelain tile with waterproofing membranes (per ASTM specifications), heat-welded sheet vinyl in some clean-air spaces, flash cove details in high-cleaning environments, and drain and slope coordination all combine. Antimicrobial performance is standard, and every restroom carries the full accessory package (Schluter profiles, movement joints, cove base, corners).
Food courts and dining areas require chemical-resistant, slip-resistant, and easily-cleanable flooring, typically porcelain tile, epoxy or resinous systems, or heavy-duty LVT with sealed seams. Antimicrobial and stain-resistant properties are specification requirements, not upgrades.
Baggage claim areas carry rolling luggage traffic and specialty rolling equipment. Porcelain tile with heavy-duty movement joints is the standard, though some newer terminals use polished concrete or terrazzo for durability and cleanability. Impact resistance matters because dropped luggage is a certainty.
Lounges and premium seating typically use higher-end materials: broadloom carpet with pattern repeat, natural stone or premium porcelain tile, wood look LVT, and specialty acoustic treatments. Airline-specific brand standards frequently drive material selection.
Offices and back-of-house carry standard commercial specifications with carpet tile, LVT, and VCT dominating. These areas are typically installed during less-active phases of the project.
What Actually Changes on Airport Bids
Beyond the zones, three scope categories separate airport bids from standard commercial work.
Accessibility, Wayfinding, and Specialty Markings
Airports carry the most demanding accessibility requirements of any commercial building type. ADA compliance requires flush transitions at every material change, tactile warning strips at platform edges, elevation changes, and hazard boundaries, high-contrast markings for visually-impaired passengers, wayfinding paths in the flooring that guide passengers to gates, TSA, baggage claim, and exits, and specific slip-resistance ratings per zone. All of this is scope. Inlaid or painted guiding lines, tactile warning strips (typically cast iron or specialty polymer), high-contrast color transitions, and coordination with wall-mounted wayfinding signage are all line items the estimator has to capture. Miss any of them and the field team either installs them out of margin or the project fails accessibility inspection.
24/7 Operations and Phased Installation Logistics
The single biggest cost driver on airport flooring bids that estimators without aviation experience underprice is installation logistics. Airports never close, which means work happens in phases at night, in isolated zones, with passenger flow diverted around active work areas. Installation crews often work only from 10 PM to 5 AM, arrive and depart through security screening (which affects mobilization time), and have to protect adjacent operational areas from dust, noise, and equipment. This dramatically compresses productive hours and dramatically increases coordination cost. Labor productivity rates that work for daytime commercial projects do not apply. Airport-experienced installers price their labor for the reality, and estimators who use standard commercial labor rates leave money on the table before the bid is even submitted.
Performance Specifications and Testing Requirements
Airport specifications typically call out specific performance standards that commercial projects handle informally. ASTM F2913 and F1677 for slip resistance. ASTM C627 (Robinson Floor Test) for tile traffic performance. ASTM E648 for critical radiant flux fire performance. ASTM E662 for smoke density. Antimicrobial performance certifications on specified materials. Chemical resistance testing where cleaning chemistry is aggressive. Every one of these is either a specification the material must meet or a testing scope the project requires, and the estimator has to verify against the manufacturer's product data sheet before pricing. Substituting materials that do not meet specification is one of the most common ways airport bids get rejected in review.
Common Airport Flooring Estimating Mistakes
Most airport bid problems trace back to the same handful of habits:
- Applying standard commercial labor productivity rates to airport installation
- Missing wayfinding, tactile warning strips, and inlaid guiding lines as scope
- Ignoring ASTM slip resistance (F2913, F1677) verification against the specified product
- Underpricing movement joints per TCNA EJ171 in long concourse tile runs
- Missing airport authority standards that supplement Division 09 specifications
- Not accounting for security screening and 24/7 phased installation logistics
- Substituting materials that do not meet the specified performance or fire ratings
Pro tip checklist before you submit any airport flooring bid:
- Have I identified every terminal zone and its material specifications?
- Have I verified ASTM slip resistance ratings against the specified products?
- Have I priced ADA tactile warning strips, wayfinding markings, and accessibility scope?
- Have I priced movement joints per TCNA EJ171 in tile assemblies?
- Have I applied airport-specific labor productivity rates reflecting phased installation?
- Have I confirmed fire and smoke ratings (E648, E662) meet the specification?
- Have I checked airport authority standards beyond Division 09?
- Have I coordinated installation logistics (night hours, security screening, phasing)?
How the Estimating Models Compare on Airport Work
DIY (owner estimating): Airport-specific scope gets missed under deadline pressure, and labor productivity gets underestimated because standard commercial rates get applied to phased night installation.
In-house estimator: Better if trained on aviation projects, but a single set of eyes still misses airport authority standards and phased installation logistics under bid pressure.
Per-project outsourcing: Useful for overflow, but a rotating estimator without aviation experience may not consistently distinguish airport labor productivity from standard commercial or catch the specialty scope airports require.
Dedicated FTE estimator: The same estimator every time, working an architect-led process, peer-reviewed before delivery, learning airport specification patterns and phased installation logistics across multiple bids. Most reliable on complex aviation work, typically at a 50 to 60 percent cost reduction versus a domestic in-house hire.
Request a risk-free pilot takeoff on a real airport set and see the difference an aviation-aware review produces.
What Changes in the Real World
The pattern repeats across airport project types.
A flooring subcontractor in Texas was bidding a terminal renovation concourse in large-format porcelain and had applied standard commercial labor productivity rates. Adjusting the labor line to reflect 24/7 phased installation with security screening protected an estimated 15 to 20 percent of the labor package that would have been absorbed as productivity loss in the field.
A commercial flooring contractor in Phoenix bidding an airport restroom package had priced porcelain tile and thinset correctly but missed the waterproofing membrane assembly, movement joints per TCNA EJ171, and ADA-compliant flush transitions at every material change. Cross-referencing the specification and architectural details caught the assembly scope before submission and avoided a rejection and rebid conversation with the general contractor.
A flooring firm in Ontario bidding a gate area and boarding lounge package had priced carpet tile without checking the specified static-control and delamination-resistance ratings against the product data sheet. Verifying the ASTM performance requirements against the manufacturer's certifications caught a product substitution question before submission and protected an estimated 5 to 10 percent of the project margin.
Same lesson every time: airport bids are aviation bids, not commercial bids. See how a dedicated estimator helps you bid more aviation work without absorbing the vertical-specific scope.
What to Send and What You Get Back
An airport-aware flooring takeoff does not require a perfect package. It needs the right inputs.
What you send: architectural plans for the affected terminal zones, the finish schedule and finish legend, Division 09 specifications, airport authority standards where they apply, interior elevations, architectural details for tile assemblies and specialty markings, ADA compliance drawings, security and phasing plans if available, specifications for wayfinding and accessibility scope, manufacturer product data sheets, and your preferred labor rates.
What you get back: a BOQ or Excel breakdown organized by terminal zone and material with airport-specific labor productivity applied, marked-up plans identifying every specialty condition, wayfinding element, and accessibility scope, scope notes flagging ASTM performance requirements, airport authority standards, and phased installation logistics, a material summary tied to the manufacturer's certified performance data, and native software files in your platform (MeasureSquare, RFMS, Bluebeam, PlanSwift, Callidus, or Stack) so your team can import and adjust without re-entry.
Timeline: standard turnaround is typically 24 to 48 hours for most trade packages, with same-day rush available when the deadline is closing. Communication runs over email, phone, and your preferred PM tools, and addenda are tracked as they land.
Want the airport-specific checklist your team can run on every aviation flooring bid? Download the checklist.
Frequently Asked Questions
What makes airport flooring estimating different from commercial flooring?
Airport flooring estimating carries scope no standard commercial project sees: 24/7 traffic under continuous rolling loads, security-grade materials, ADA accessibility with tactile warning strips and wayfinding markings, specific ASTM performance ratings (F2913 and F1677 for slip resistance, E648 for fire, C627 for tile traffic), airport authority standards beyond Division 09, and phased installation logistics on active operations. Standard commercial labor productivity rates do not apply to airport work.
What flooring materials are used in airport terminals?
Airport terminals typically use a mix of large-format porcelain tile, terrazzo, heavy-duty LVT at 40 mil wear layer, commercial broadloom and carpet tile in gate areas, heat-welded sheet vinyl in clean-air spaces, rubber in some technical zones, and epoxy or resinous flooring in food courts and back-of-house. Each zone is specified independently based on traffic, cleanability, acoustics, and accessibility requirements.
What ASTM standards apply to airport flooring?
Airport flooring specifications typically reference ASTM F2913 (pendulum slip resistance), F1677 (coefficient of friction), C627 (Robinson Floor Test for tile traffic), E648 (critical radiant flux for fire performance), E662 (smoke density), F710 (concrete substrate preparation), F2170 (in-slab relative humidity moisture testing), and F1869 (calcium chloride moisture vapor emission). Every one triggers a scope item the estimator must capture.
Why does airport flooring installation cost more than standard commercial?
Airport flooring installation costs more primarily because airports never close, which forces night-shift phased installation in isolated zones with passenger flow diverted around active work. Crews often work 10 PM to 5 AM, arrive and depart through security screening, and protect adjacent operational areas from dust and equipment. Standard commercial daytime labor productivity rates do not reflect these conditions, and applying them will systematically underprice airport labor.
Can an outsourced estimator handle an airport flooring bid?
Yes. Unicalibre Estimating is architect-led and reads airport specifications, authority standards, ADA compliance drawings, and manufacturer performance data during every commercial takeoff, capturing zone-specific scope, ASTM performance requirements, wayfinding and accessibility items, and phased installation logistics as their own line items. Every deliverable is peer-reviewed before it goes out.
Airport Flooring Is Aviation Scope, Not Commercial Scope
Great airport flooring bids do not start with the flooring material. They start with the zone map, the accessibility requirements, the ASTM performance standards, and the phased installation logistics. Terminals, concourses, gate areas, TSA checkpoints, baggage claim, restrooms, food courts, lounges, and back-of-house each drive different materials, different specifications, and different labor productivity. Wayfinding, tactile warning strips, high-contrast markings, and ADA-compliant transitions are all scope. Airport authority standards supplement Division 09. And installation logistics on a 24/7 operation are not standard commercial logistics.
Bid season does not wait, and airport and aviation projects are exactly where sloppy estimating costs the most. A disciplined, peer-reviewed, architect-led process reads the terminal zones, verifies ASTM performance against manufacturer data, prices ADA and wayfinding scope explicitly, applies airport-appropriate labor productivity, and delivers a bid that reflects the aviation reality.
Book a call and send your plans for turnaround and pricing. Price the aviation scope, protect the margin, and stop letting standard commercial assumptions decide your airport bid.