
Cabinet Takeoff in Bluebeam: Tips for Millwork Estimators
Master cabinet takeoff in Bluebeam with Tool Chest, Custom Columns, Markups List filtering, and Quantity Link Excel workflows.

Amruta Naik
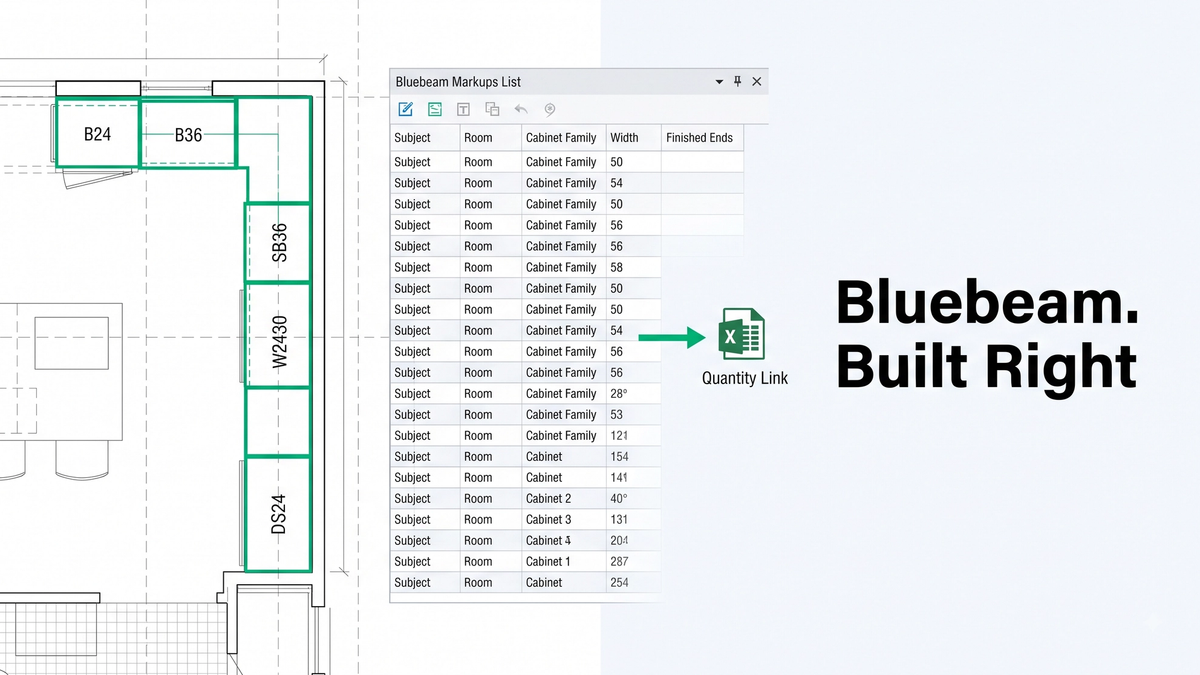
Kitchen cabinet estimating looks simple until you actually price a real commercial or multifamily project. At first glance the math seems obvious: base cabinets plus wall cabinets plus tall cabinets equals total quantity. Every cabinet estimator who has bid a real project knows how quickly that math breaks down. The estimator has to identify cabinet types, dimensions, finished ends, fillers, applied panels, toe kicks, specialty cabinets, hardware, appliance panels, and installation scope, then hand the entire takeoff to purchasing, fabrication, and project management in a format they can actually use. Counting cabinets fast is not the goal. Building a repeatable manufacturing and pricing schedule is the goal.
This is where cabinet takeoff in Bluebeam stops being a shortcut and starts being a workflow. Bluebeam Revu lets estimators work directly from PDF drawings, save reusable Tool Chest markups, organize takeoff data through the Markups List, build custom columns for cabinet family and finished ends, and connect quantities to Excel through Quantity Link. Used well, Bluebeam becomes a visual database for the takeoff. Used poorly, it becomes a faster way to produce inconsistent counts.
This piece is part of our Think Like a Fabricator series, written for cabinet and millwork estimators, shop owners, and project managers who want a repeatable Bluebeam workflow that produces bid-ready output on every project. If you want to see this workflow applied to your next job, start at Unicalibre Estimating.
What Does a Professional Cabinet Takeoff in Bluebeam Actually Include?
A professional cabinet takeoff in Bluebeam is the structured process of reviewing construction drawings in Bluebeam Revu, identifying every cabinet and related millwork item with reusable Tool Chest markups, capturing cabinet family, room, dimensions, finished ends, and material data through Custom Columns on the Markups List, and connecting the final quantities to Excel through Quantity Link for pricing and reporting. Unicalibre Estimating builds cabinet takeoffs in Bluebeam using project-specific .btx tool chest files, standardized Markups List columns, and peer-reviewed Excel outputs so shops can move from PDF drawing to bid-ready cabinet schedule without manual re-entry.
The bid-ready cabinet deliverable includes:
- Cabinet count by type, family, and room
- Cabinet schedule cross-referenced against interior elevations and millwork drawings
- Finished ends counted per cabinet (0, 1, or 2)
- Applied panels including refrigerator, dishwasher, and island panels
- Fillers, scribes, and toe kicks broken out separately
- Crown molding, light rails, and light valances by linear footage
- Specialty cabinets (pantry, appliance, microwave, wine, open shelving)
- Hardware schedule with model numbers where specified
- Multifamily unit type schedule with quantities per unit type
- Excel export linked via Quantity Link, ready for pricing
Reference standards worth knowing: the AWI Quality Standards govern architectural woodwork and casework construction under CSI Division 06 40 00 (architectural woodwork) and Division 06 41 00 (custom cabinets). Manufactured cabinet products carry their own shop drawing standards. Estimators who bid without the right reference are estimating in the dark.
Upload your plans and get a fast takeoff quote at our contact page if you want a Bluebeam cabinet takeoff on your next project. If you want to see how our team runs the Bluebeam workflow across multiple trades, our Bluebeam estimating services page covers the software-specific setup.
Twelve Tips for a Repeatable Cabinet Takeoff in Bluebeam
Here is what a disciplined cabinet takeoff in Bluebeam actually looks like, tip by tip.
1. Start With the Drawing Set, Not With Bluebeam
The biggest mistake a new estimator makes is opening Bluebeam and immediately counting. Before creating a single markup, review the architectural floor plans, enlarged kitchen plans, interior elevations, cabinet elevations, millwork drawings, cabinet schedules, finish schedules, specifications, and all issued addenda. The floor plan tells you where the kitchen sits. The elevations and millwork drawings tell you what is actually being built.
2. Establish Scope Before You Count Anything
Look for a responsibility matrix, scope sheet, or proposal instructions. Determine whether cabinet boxes, doors, drawers, hardware, finished ends, fillers, toe kicks, crown, light rails, open shelving, countertops, backsplash, installation, blocking, and supports are all your responsibility. A drawing can show an item without making it your scope. The first question is always: is it shown, and is it actually our scope?
3. Learn the Cabinet Nomenclature
Every project uses cabinet codes that matter for pricing: B24 for a 24-inch base cabinet, B36 for a 36-inch base, SB36 for a 36-inch sink base, DS24 for a drawer stack, W2430 for a 24 by 30 wall cabinet, W3036 for a 30 by 36 wall cabinet, T2484 for a tall cabinet, P for pantry, UC for utility cabinet. Nomenclature varies by manufacturer and project. Always follow the project's cabinet schedule and the client's estimating standards.
4. Build a Cabinet Tool Chest (.btx File)
This is the single biggest Bluebeam productivity improvement for repetitive cabinet takeoffs. Build a standardized cabinet Tool Chest organized by family: base cabinets (B12, B15, B18, B21, B24, B30, B36, B42, sink base, drawer stack), wall cabinets (W1230, W1530, W2430, W3030, W3630), tall cabinets (pantry, refrigerator cabinet, utility, oven cabinet), specialty (open shelf, wine, microwave, appliance garage). Save the tool set as a .btx file and share it with your team. This turns cabinet takeoff into a controlled counting system instead of a pile of random markups.
5. Use the Subject Field as the Cabinet Type
Consistent markup data is the foundation of everything downstream. Use the Subject field to hold the cabinet type: B24 for a 24-inch base, W2430 for a 24 by 30 wall, DS24 for a drawer stack, P2484 for a pantry. When the takeoff is complete, the Markups List filters and groups by Subject, and the export lands in Excel with cabinet-type rows ready for pricing.
6. Add a Room or Location Column
A total count of 125 base cabinets tells a project manager nothing. Kitchen 101 with 8 base cabinets, Kitchen 102 with 7, Kitchen 103 with 9 tells them how to procure and phase the job. Add a Custom Column called Room, and assign every cabinet to its location: Kitchen 101, Bath 2, Laundry, Clubhouse, Leasing Office. This is critical on multifamily and hospitality where the same cabinet package repeats across dozens or hundreds of rooms.
7. Add a Cabinet Family Column (Use a Choice Column)
Bluebeam's Choice column type prevents data-entry drift. Instead of Base, BASE, Base Cabinet, B, and base showing up as five different values in your reporting, a Choice column enforces a dropdown: Base, Wall, Tall, Mid, Specialty. Management can then pull a summary by family in seconds, and the Excel export stays clean.
8. Track Finished Ends Separately
Finished ends are one of the most-missed scope items in cabinet estimating. A cabinet with 0, 1, or 2 finished ends is priced differently. Typical locations: end of run, island ends, peninsula ends, cabinets beside refrigerators, standalone cabinets. Add a Custom Column called Finished Ends with standardized values 0, 1, or 2. Filter and export separately.
9. Count Fillers, Panels, and Toe Kicks Separately
Fillers hide because they are not represented as full cabinets. Wall fillers, base fillers, tall cabinet fillers, end fillers, and scribes all carry linear footage that never shows up if the estimator only counts boxes. Applied panels are separate again: island panels, refrigerator panels, dishwasher panels, decorative end panels. Toe kick may be priced as LF, SF, or included in cabinet pricing depending on the client's method. Track each item independently. Cabinets do not equal complete millwork scope.
10. Cross-Check Plan Against Elevation on Every Cabinet
The floor plan might show B36. The elevation might reveal that same B36 is actually a drawer stack, a sink cabinet, an appliance opening, a decorative panel, or open shelving. Cabinet elevations also carry crown molding, light valances, decorative end conditions, and ceiling-height cabinet callouts. A good estimator never counts the plan without reconciling it against the elevation.
11. Connect Bluebeam to Excel with Quantity Link
If the pricing workflow uses Excel, Bluebeam Quantity Link connects Markups List data directly to Excel cells and updates totals in real time as the takeoff changes. For a cabinet estimating workflow, the Excel sheet holds cabinet type, description, quantity, unit cost, material cost, labor, installation, accessories, and total. Manual re-entry disappears. When the drawing revises and the takeoff updates, the Excel bid sheet updates with it.
12. Peer Review Before Submission
Bluebeam automation catches mechanical mistakes. It does not catch missed scope. The final QA check on every cabinet takeoff is a second estimator reviewing the Markups List, filtering by family, filtering by room, checking for cabinets without a room assignment, checking for duplicates, and comparing against the latest addenda. Every deliverable we release passes this peer review before it leaves the shop.
Common Cabinet Estimating Mistakes to Avoid
- Bidding from the floor plan without opening the cabinet schedule or elevations
- Counting cabinets without a Tool Chest, producing inconsistent Subject values
- Skipping finished ends because they are not a separate item in the schedule
- Missing applied panels shown only in elevations
- Forgetting fillers, scribes, and toe kicks
- Manual Excel re-entry instead of Quantity Link
- Submitting without peer review
DIY vs In-House vs Per-Project vs Dedicated FTE
DIY: Common for shops under 20 cabinets a week. Falls apart on multifamily and commercial.
In-House Estimator: Consistent, but fully-loaded cost runs into six figures per year once salary, benefits, PTO, software, and training are counted.
Per-Project Outsourcing: Tool Chest and column standards vary estimator to estimator. Useful for overflow, weaker on repeatable output.
Dedicated FTE Model: Same estimator on every project, uses your Tool Chest, matches your Markups List column standards, delivers Quantity Link Excel exports, and includes mandatory peer review. Unicalibre Estimating is the architect-led cabinet estimating partner our clients use to run this Bluebeam discipline at 50 to 60 percent less than a fully loaded in-house hire.
Request a risk-free pilot takeoff at our contact page if you want the Bluebeam workflow applied to your next cabinet project.
What This Workflow Looks Like on Real Projects
Anonymous examples from cabinet shops and millwork subcontractors who tightened their Bluebeam discipline.
A multifamily cabinet subcontractor in Texas was rebuilding their Tool Chest and Markups List columns from scratch on every project. Estimators were producing inconsistent Subject values and manually retyping quantities into Excel. Once a dedicated estimator built a shared .btx Tool Chest, standardized Choice columns for Cabinet Family and Finished Ends, and set up Quantity Link exports to a project Excel template, per-project takeoff time dropped by an estimated 40 to 50 percent, and Excel re-entry errors dropped to near zero.
A commercial millwork shop in the Southeast was consistently missing applied panels and finished ends on reception counters and nurse stations because the takeoff was being done from the floor plan alone. After a dedicated estimator built plan-vs-elevation cross-check into every bid and added Finished Ends and Applied Panel columns to the Markups List, missed scope on award dropped by 40 to 60 percent within two bid seasons.
A regional hospitality cabinet contractor was bidding multi-property rollouts by manually recounting cabinets in every building. Once a dedicated estimator built a Unit Type schedule (A1, A2, B1) with per-unit cabinet counts and multiplied by unit count per building, procurement gained a clean per-unit-type schedule and the estimating team stopped rebuilding the takeoff for every new building in the program.
The pattern in every case is the same. The Bluebeam workflow is not exotic. It just does not run consistently unless someone owns the Tool Chest, the columns, and the Quantity Link setup.
See how a dedicated estimator helps you bid more at our services hub.
What to Send and What You Get Back
What we need from you: architectural drawings, enlarged kitchen plans, interior elevations, cabinet elevations, millwork drawings, cabinet schedule, finish schedule, specifications under Divisions 06 and 12, all issued addenda, and your preferred pricing template. If you have an existing Bluebeam Tool Chest, share the .btx file so we can match your naming standards.
What you receive: Bluebeam project file with a populated Markups List, cabinet Tool Chest configured for the project, Custom Columns for Cabinet Family, Room, Width, Height, Depth, Finished Ends, Material, Door Style, and Notes, a Quantity-Link-connected Excel workbook ready for your rates, and a peer-reviewed cabinet summary organized by room, family, and unit type where applicable.
Typical turnaround: 24 to 48 hours for small commercial, two to four days for mid-size hospitality or multi-unit, four to six days for large healthcare and institutional work. The same dedicated estimator handles the project from takeoff through addenda and final submission.
Pair this Bluebeam walkthrough with our drawing-review guide for commercial estimators and the pre-bid checklist on our resources hub.
Frequently Asked Questions
How do you do a cabinet takeoff in Bluebeam?
A cabinet takeoff in Bluebeam typically starts by reviewing the drawing set, identifying cabinet types from the schedule and elevations, loading a project-specific Tool Chest, placing standardized markups on the plans, and organizing the results through the Markups List with Custom Columns for Cabinet Family, Room, dimensions, and Finished Ends. The final quantities export to Excel through Quantity Link.
Can Bluebeam Revu be used for kitchen cabinet estimating?
Yes. Bluebeam Revu is well suited for kitchen cabinet estimating when the estimator uses a reusable .btx Tool Chest, standardized Markups List columns, Choice columns to enforce consistent cabinet family values, and Quantity Link to Excel. The software handles the mechanical count. The estimator still has to interpret cabinet schedules, elevations, millwork drawings, and specifications.
What is a Bluebeam Tool Chest and why does it matter for cabinet takeoffs?
A Bluebeam Tool Chest is a saved library of reusable markup tools, stored as a .btx file that can be shared across a team. For cabinet takeoffs it holds every cabinet type the shop bids (B24, W2430, SB36, DS24, pantry, refrigerator cabinet) with consistent naming and appearance. It turns cabinet takeoff into a controlled counting system with clean data downstream.
How does Bluebeam Quantity Link help millwork estimators?
Quantity Link connects Markups List data from Bluebeam Revu directly to cells in an Excel workbook and updates the linked values in real time as markups are added, revised, or removed. For cabinet estimators it eliminates manual re-entry, keeps the bid sheet in sync with the drawing takeoff, and reduces the transcription errors that kill margin on bid day.
Does Unicalibre Estimating build custom Bluebeam Tool Chests for cabinet takeoffs?
Yes. Unicalibre Estimating builds project-specific .btx Tool Chest files for cabinets, millwork, countertops, drywall, and multi-trade takeoffs, sets up Custom Columns to match the shop's pricing structure, and configures Quantity Link exports to Excel. Every deliverable includes a peer-reviewed Markups List and a bid-ready cabinet summary.
Stop Counting Cabinets. Start Building a Cabinet Database.
Good kitchen cabinet estimating is a combination of drawing interpretation, cabinet knowledge, data organization, and estimating discipline. Bluebeam Revu can make that process faster and more consistent, but only when the Tool Chest is standardized, the Markups List columns are enforced with Choice fields, and the Excel workbook is connected through Quantity Link. Without those pieces, Bluebeam is just a faster way to produce inconsistent counts.
The drawing tells you where the cabinet is. The markup identifies what it is. The custom columns describe it. The Markups List organizes it. Excel prices it. That is when a cabinet takeoff in Bluebeam becomes a professional millwork estimating platform, not a PDF counting tool.
Book a call and send your plans for turnaround and pricing at our contact page.