
Commercial Countertop Estimating: Think Like a Fabricator
See commercial countertop estimating from a fabricator's lens. Slab yield, seam planning, templating, and access before you measure.

Amruta Naik
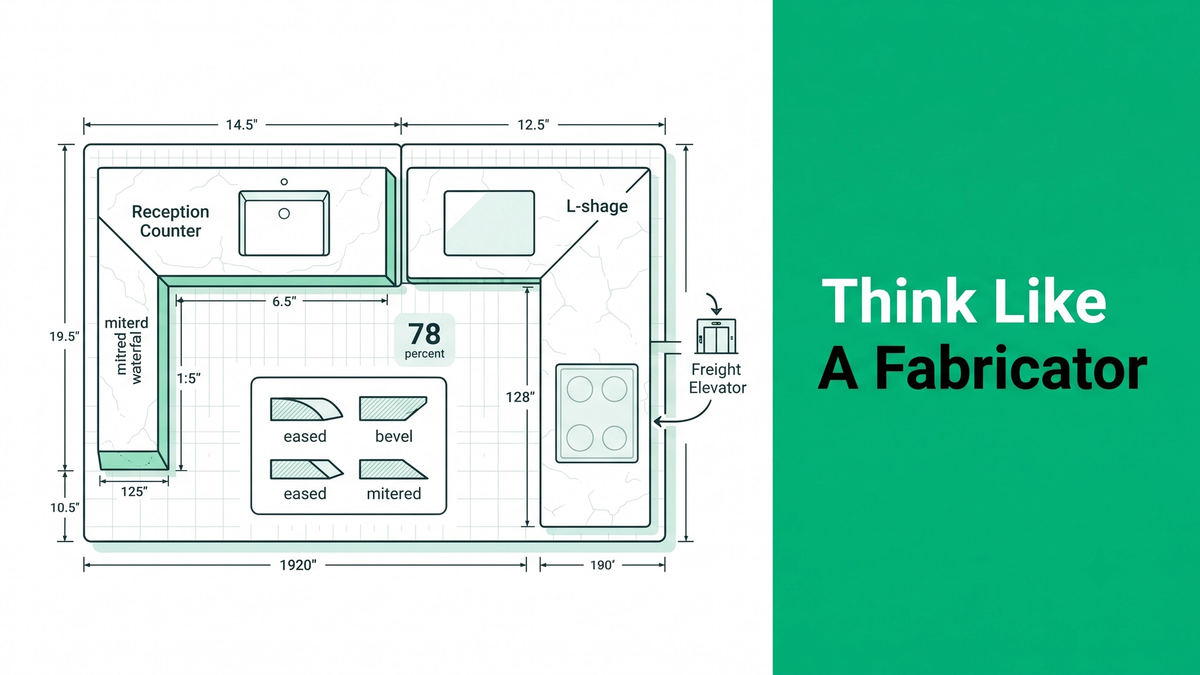
The biggest mistake in commercial countertop estimating is starting with a tape measure. Most estimators look at a countertop drawing and immediately begin counting square footage. The fabricator does not. Before a tape measure ever comes out, the shop is already asking a completely different set of questions. Can this fit on one slab. Where will the seams go. Which direction should the veining run. How many sink cutouts are there. Is there a mitered waterfall edge. Does the island require hidden steel reinforcement. Can this piece even fit through the building entrance. Will it fit inside the freight elevator. Can it be safely transported without breaking. That gap between what the estimator sees and what the fabricator sees is where profit disappears.
Consider a simple line on a bid: reception counter, quartz, 62 square feet, 2 centimeter. The estimator sees a number. The fabricator sees a slab layout decision, a vein direction, a sink cutout, faucet holes, edge polishing, CNC machining time, backsplash fabrication, seam location, transportation logistics, installation access, hidden supports, and shop labor. Same drawing, different world. This is the opening piece of our Think Like a Fabricator series for commercial countertop estimating, written for the estimators, project managers, and shop owners who want takeoffs that survive the shop floor, not just look accurate on paper.
Every fabricator has lived through the same story. The takeoff went out at 152 square feet with a 15 percent waste factor and three slabs. The shop needed four slabs because the pattern match on the quartzite required an extra piece, the L-shape wasted a corner nobody planned around, or the seam had to move because the specified location fell right beside a sink. That gap is what this guide closes. If you want to see fabricator-aware commercial countertop takeoffs on a live project, start at Unicalibre Estimating.
What Does Professional Commercial Countertop Estimating Actually Include?
Professional commercial countertop estimating is the full pre-fabrication takeoff that quantifies net square footage, material-specific waste, slab count and yield, seam placement, edge profile linear footage, cutout schedules, overhang reinforcement, templating requirements, and transportation logistics for a commercial or multi-unit fabrication package. Unicalibre Estimating builds every commercial countertop takeoff around the fabricator's actual decision surface, using MeasureSquare Stone and Bluebeam Revu to deliver marked-up slab layouts, DXF-ready shop drawings, cutout schedules, and a peer-reviewed bid summary so the shop knows exactly what it is buying, fabricating, and installing before the first cut.
The bid-ready commercial countertop deliverable includes:
- Net square footage by material with L-shape and U-shape corner deductions applied correctly
- Material-specific waste factor (quartz, granite, marble, quartzite, solid surface, laminate all behave differently)
- Slab count based on actual slab dimensions and expected yield
- Seam placement plan showing where seams fall, why they fall there, and which are transport-driven
- Edge profile linear footage broken out by profile type
- Sink, cooktop, faucet, and accessory cutout schedule
- Overhang lengths flagged for reinforcement above 10 to 12 inches
- Backsplash quantity separated from the field
- Templating scope and shop drawing package requirements
- Delivery and site access notes
Commercial work has additional standards residential does not. Foodservice tops fall under NSF/ANSI Standard 2 for cleanability and joint tolerances. Healthcare and lab environments carry infection-control and joint sealant specifications. Multi-unit hospitality projects add repetition efficiency but also add multi-lot logistics. The reference standard for natural stone remains the Natural Stone Institute Dimension Stone Design Manual, specifically the countertop chapter on seam placement, cutout reinforcement, span, and overhang requirements. The takeoff has to speak all of these languages at once.
Upload your plans and get a fast takeoff quote at our contact page if you want a fabricator-aware commercial countertop bid on your next project.
Ten Things Fabricators Think About That Estimators Miss
Here is what a fabricator considers before a single measurement is captured, and how a disciplined estimator brings that thinking into the takeoff.
1. Start With the Cabinet Layout, Not the Countertop
Countertops do not exist by themselves. They sit on cabinets. The first check on a commercial project is the cabinet schedule alongside the millwork drawings and interior elevations, not the countertop plan. Continuous runs. Height changes. Appliance openings. Dishwasher gaps. ADA knee-space sections. Unsupported overhangs. The National Kitchen and Bath Association standard puts finished countertop height at 34 to 36 inches above finished floor for residential, but commercial reception counters, transaction tops, and lab benches vary widely and must be pulled directly from the drawings. A countertop is only as accurate as the cabinet dimensions beneath it.
2. Understand How Each Material Fabricates Differently
Not all countertop materials fabricate the same way. Quartz: engineered slabs, consistent patterns, precision seam planning, silica compliance overhead per the OSHA respirable crystalline silica standard. Granite: natural variation, vein matching, slab-by-slab selection. Porcelain slab: thin, brittle, specialized cutting and handling. Solid surface: can be thermoformed and seamlessly joined. Laminate: substrate-dependent, edge build-ups and post-form options. Stainless steel: welded corners and specialty finishes. Material choice drives waste, slab size assumptions, seam requirements, fabrication time, installation complexity, and transportation risk.
3. Think in Slabs, Not Square Feet
This is the biggest mindset shift. Estimators think in square feet. Fabricators think in slab count. A reception counter that measures 62 square feet on the drawing may require two full quartz slabs (roughly 120 by 65 inches each) after accounting for vein direction, waterfall ends, and cutouts. Slab yield typically runs 70 to 85 percent depending on material. Book-matched or heavily veined materials need at least one extra slab in the allowance.
4. Seam Placement Is a Fabrication Decision, Not a Slab-Length Accident
A seam should never be placed simply because that is where the slab ended. Rules of thumb: never seam directly beside a sink because water migrates into any gap. Align seams with the pattern flow on veined material, not against it. Respect site access. Long tops that cannot be carried through doorways or around corners need a transport seam whether the design wants one or not. Target 1/16 inch finished seam width or tighter.
5. Edge Profiles Count in Linear Feet
Estimators price square feet. Fabricators price linear feet of edge. Eased, pencil, bevel, bullnose, ogee, laminated, mitered waterfall. Each profile changes CNC time, hand polishing, and finish labor. Mitered waterfall edges typically price at a substantial premium because the fabrication requires two matched cuts and a bonded joint. Every profile line item needs a linear-foot quantity on the takeoff.
6. Cutouts Are Shop Labor, Not Just Openings
Not all cutouts are equal. Undermount sinks need polished cutout edges because the edge is visible from below. Farmhouse and apron sinks need custom support. ADA sinks change cabinet integration. Cooktops vary by manufacturer. Faucet holes, soap dispensers, electrical pop-ups, and grommets each carry CNC programming, fabrication time, edge finishing, and quality inspection. Natural stone sink cutouts on countertops require stainless rodded reinforcement per Natural Stone Institute guidance. Every item is scope. Every item needs a count.
7. Overhangs Need Support
Unsupported countertop overhang for 3 centimeter stone is generally limited to about 10 to 12 inches. Anything beyond that needs corbels, steel plates, or angle iron. Reception desks, islands, break rooms, and nurse stations regularly exceed the limit. The reinforcement is often detailed in the millwork drawings, not the countertop schedule, so the takeoff has to cross-reference both.
8. Transportation and Site Access Change Fabrication Scope
Estimators rarely think about this. Fabricators always do. Will the finished piece fit on the truck. Can it be carried by two installers. Does it fit in the freight elevator. Are there narrow corridors, tight stair landings, or over-the-counter obstructions. Is field seaming required because of access. Large one-piece commercial tops are frequently fabricated in sections purely because the site logistics demand it. Multi-story commercial buildings, hospitality towers, and healthcare corridors are the common offenders.
9. Templating: Digital Laser vs Physical Hard Templating
Commercial countertop shops use two primary templating methods. Digital laser or photogrammetric templating captures a precise CAD file exportable directly to CNC in DXF or DWG. Physical hard templating uses direct-contact captures of the field and reads subtle transitions, out-of-square walls, and irregular corner geometry that digital tools can miss. Field verification, a pre-template site check, catches cabinet changes, wrong sink models, and layout deviations before they become expensive remakes. Commercial takeoffs should flag which method the specification calls for and whether the schedule allows both a verification visit and a template visit.
10. Installation Sequence Drives Fabrication Timing
Countertops do not install whenever ready. The typical sequence runs cabinets installed, field verification, templating, shop drawings approved, slab fabrication, edge polishing, cutouts, dry fit, delivery, countertop installation, backsplash installation, plumbing fixtures, final seal, punch. A delay in any earlier trade cascades into fabrication and delivery. The estimator who understands this priced remobilization allowances into the labor before the schedule turns adversarial.
Seven Commercial Countertop Estimating Mistakes to Avoid
- Estimating from the countertop plan alone without the cabinet schedule
- Using a blanket waste factor across every material
- Dividing square footage by slab area without slab yield analysis
- Subtracting sink and cooktop cutouts from countertop square footage
- Missing mitered waterfall edges and pricing them at the standard rate
- Ignoring transportation constraints when planning seams
- Not distinguishing digital templating from physical templating in the scope
DIY vs In-House vs Per-Project vs Dedicated FTE
DIY (owner-estimator): Fine for quoting one residential kitchen. Falls apart on commercial multi-unit, hospitality, or healthcare bids where slab count, yield, seams, and transportation all compound.
In-House Estimator: Consistent standards, but expensive once salary, benefits, PTO, software, and training are fully loaded.
Per-Project Outsourcing: Fabrication awareness varies estimator to estimator. Useful for overflow, weaker on repeatable standards.
Dedicated FTE Model: Same estimator on every project, learns your shop's cutting standards, prices yield and edge profiles consistently, and includes mandatory peer review. Unicalibre Estimating is the architect-led countertop estimating partner our clients use to run this discipline across residential, multi-unit, and commercial fabrication at 50 to 60 percent less than a fully loaded in-house hire.
Request a risk-free pilot takeoff at our contact page if you want fabricator-aware takeoffs on your next commercial job.
What Fabricator-Aware Estimating Looks Like on Commercial Work
Anonymous examples from commercial countertop fabricators who tightened their pre-fabrication takeoff process.
A quartz fabricator in Texas was consistently under-ordering slabs on multi-unit hospitality projects, buying one to two extra slabs per building at expedited pricing. Root cause was a blanket 10 percent waste factor applied to every material and no slab yield calculation. Once a dedicated estimator built material-specific waste factors and slab yield analysis into every takeoff, expedited slab orders dropped by an estimated 60 to 80 percent, and margins on quartz work improved by 8 to 12 percent within two bid seasons.
A commercial stone fabricator in the Southeast was losing money on hospitality lobby countertops with book-matched quartzite. The takeoff was pricing off nominal square footage without accounting for the pattern-match yield hit or the transport seams required for elevator access. Once the estimator added a book-match adjustment to the slab count and cross-checked access on every high-rise bid, the shop stopped absorbing pattern-match remakes and access-driven field seams that were never priced.
A regional shop bidding healthcare and lab casework was missing rodded reinforcement at sink cutouts and standard-rate pricing on all edge profiles regardless of complexity. After a dedicated estimator standardized cutout reinforcement counts, edge profile line items, and templating scope on every bid, missed scope on award dropped by 40 to 60 percent.
Fabricator-aware estimating is not exotic. It is the same drawings, the same materials, and the same shop math. It just gets caught on the takeoff instead of the shop floor.
See how a dedicated estimator helps you bid more at our services hub.
What to Send and What You Get Back
What we need from you:
- Architectural drawings, cabinet elevations, and countertop plans
- Millwork drawings and interior elevations
- Finish specifications with material, edge profile, and cutout requirements
- Sink and cooktop cut sheets when specified
- Site access notes: freight elevator dimensions, doorway widths, stair landings
- Your preferred slab supplier catalog or historical yield data
- All issued addenda and the bid due date
What you receive:
- Complete BOQ in Excel or your preferred software (MeasureSquare Stone, Bluebeam Revu)
- Marked-up plans with cutout callouts and seam plan
- Slab count with yield calculation shown
- Material-specific waste factor applied per material
- Edge profile linear footage by profile type
- Overhang reinforcement flagged and counted
- Cutout schedule for sinks, cooktops, faucets, and accessories
- Templating scope and shop drawing package notes
- Peer-reviewed bid summary ready for shop sign-off
Typical turnaround runs 24 to 48 hours for small commercial, two to four days for hospitality or multi-unit, and four to six days for large healthcare and institutional work. The same dedicated estimator handles the project from takeoff through addenda and final submission.
Pair this fabricator walkthrough with our commercial flooring bid summary template guide and the pre-bid checklist on our resources hub.
Frequently Asked Questions
What does professional commercial countertop estimating include?
Professional commercial countertop estimating includes net square footage with correct L and U corner deductions, material-specific waste factors, slab count with yield calculation, seam placement plan, edge profile linear footage, sink and cooktop cutout counts, overhang reinforcement flags, templating scope, transportation notes, and a peer-reviewed bid summary. Anything less is a residential quote, not a commercial fabrication package.
What is the difference between digital templating and physical templating?
Digital laser or photogrammetric templating captures a precise CAD file exportable directly to CNC in DXF or DWG format. Physical hard templating uses direct-contact site captures and reads subtle transitions, out-of-square walls, and irregular corner geometry that digital tools can miss. Commercial shops often combine both, using field verification first and digital templating on approval.
Why do fabricators think about transportation when estimating countertops?
Site access can force a seam that the design did not want. Freight elevator dimensions, doorway widths, stair landings, and interior corridor geometry all limit the size of the finished piece that can be carried in. Large commercial tops are regularly fabricated in sections purely for access. A takeoff that ignores access underprices field seaming and misprices installation labor.
How does thinking like a fabricator change a commercial countertop estimate?
Thinking like a fabricator moves the takeoff from square-footage math to fabrication-decision math. Slab yield, seam placement, edge profile linear footage, cutout counts, overhang reinforcement, and templating scope all show up as priced line items instead of absorbed costs. The shop stops paying for scope the estimate never charged for, and margins hold on repeat commercial work.
Does Unicalibre Estimating deliver commercial countertop takeoffs in native software formats?
Yes. Unicalibre Estimating delivers commercial countertop takeoffs in MeasureSquare Stone, Bluebeam Revu, PlanSwift, or Excel depending on the shop's preferred format. Native files include slab layout with vein matching where applicable, cutout schedules, edge profile linear footage, templating notes, and a peer-reviewed bid summary ready for shop and leadership review.
Stop Estimating Countertops Like the Fabricator Was Not in the Room
Commercial countertop estimating done right is a fabrication decision, not a square-footage calculation. Every waste factor, every seam, every edge profile, every cutout, every overhang, and every access constraint is a shop decision that should already be reflected on the takeoff before the bid goes out.
The shops that estimate this way keep their margin. The ones that treat commercial countertop takeoffs like residential quotes absorb expedited slab orders, book-match remakes, missed reinforcement scope, access-driven field seams, and edge profile labor they never charged for. Nothing in that list is exotic. It just does not get caught unless someone is trained to look for it.
If your estimating desk is bidding at pace and missing fabrication review, that is exactly the problem a dedicated estimator solves. Book a call and send your plans for turnaround and pricing at our contact page.