
Commercial Flooring Installation Sequence: Right Trade Order
The commercial flooring installation sequence decides margin. See which trades finish first, and how estimators price sequencing risk.

Amruta Naik
Commercial flooring does not fail because it was installed poorly. It fails because it was installed too early. Every commercial flooring contractor has walked onto a project the day after install and found scratches from a millwork crew's dolly, paint splatter from a punch-list touch-up, or ceiling grid debris ground into a fresh carpet tile seam. The install crew did nothing wrong. The commercial flooring installation sequence was wrong.
Sequencing is the single most underpriced risk in a flooring bid. Owners and general contractors publish schedules that assume flooring goes in when the field is clear, and the field is almost never as clear as the schedule promises. Ceiling contractors are still cutting tile. The painter is coming back for a final coat. The glazier is rolling in with heavy ladders. The millwork subcontractor is dragging casework past your freshly rolled broadloom.
The cost shows up in your labor line, your protection line, your remobilization line, and worst of all, in warranty claims you thought were closed out. A single premature install on a healthcare corridor can consume the margin from three previous jobs. Rework, replaced tile, additional adhesive, temporary protection, and the labor to lift and reinstall base and transitions all fall on the flooring contractor, not the GC who set the schedule.
This is why estimators who understand construction sequencing bid differently. They do not just count square footage. They read the schedule, cross-reference it against the finish schedule, look at the RCP and door schedule together, and price protection, remobilization, and phasing into the labor. The result is a bid that survives contact with the actual jobsite. If you want to see the difference in practice, start at Unicalibre Estimating.
This guide walks through the correct commercial flooring installation sequence for typical US and Canadian projects, how each trade before and after flooring affects labor productivity, and how a disciplined estimator prices the sequencing risk that most contractors absorb by accident.
What Is the Commercial Flooring Installation Sequence?
The commercial flooring installation sequence is the standard order of trades on a commercial construction project that determines when flooring can be installed without exposing the finished surface to damage, contamination, or moisture. Unicalibre Estimating builds every commercial flooring takeoff around this sequence, factoring protection, remobilization, phasing, and acclimation directly into labor pricing so contractors do not absorb sequencing risk that belongs to the schedule.
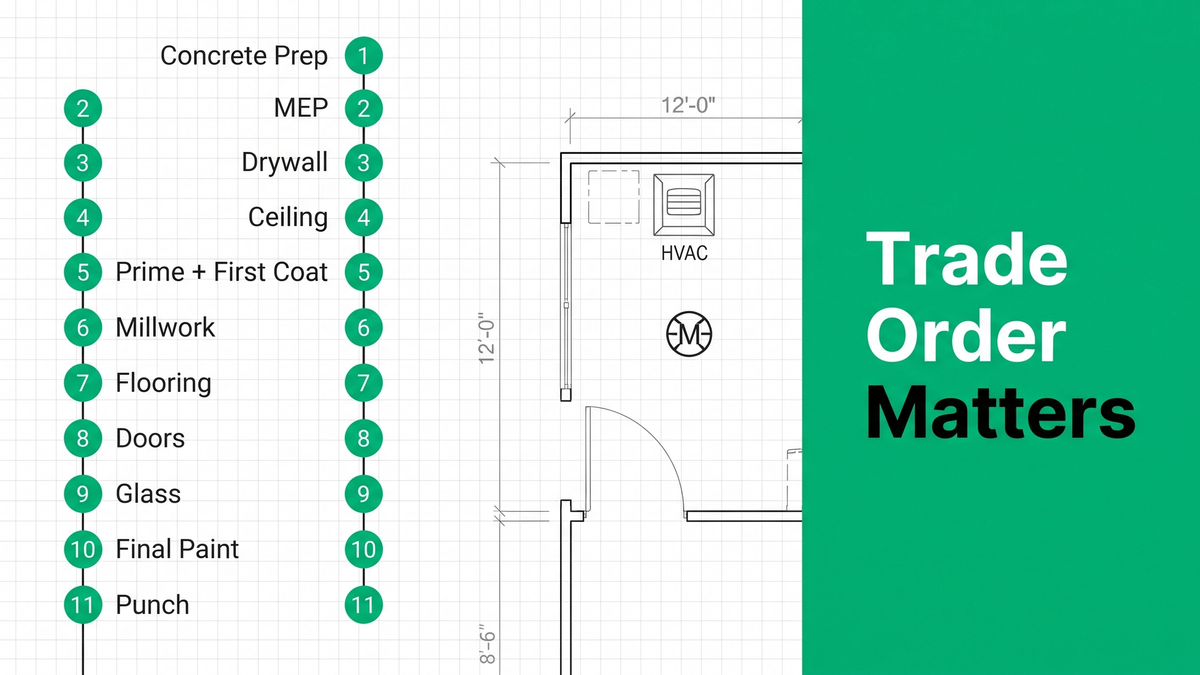
On most US and Canadian commercial projects, the interior sequence runs in a predictable order:
- Structural and shell complete
- MEP rough-in (mechanical, electrical, plumbing)
- Drywall framing and hanging
- Drywall taping, mudding, sanding
- Ceiling grid and framing
- Primer and first coat paint
- Ceiling tiles installed
- Millwork and casework (project-dependent)
- Commercial flooring installation
- Doors, frames, and hardware
- Glass and specialties
- Final paint touch-ups
- Punch list and cleanup
Two-pass painting is standard on almost every commercial project. The painter primes and applies a first finish coat before flooring goes in, then returns after doors, glass, and casework to touch up scuffs and impact damage. This one detail drives most of the sequencing conversations flooring contractors have with GCs.
Flooring is installed late in the sequence because it is the most easily damaged finish on the project. Dust, adhesive drops from ceiling work, paint splatter, dropped fasteners, and rolling loads from casework and glazing all degrade the surface. Manufacturers of resilient flooring, including LVT, sheet vinyl, and VCT, generally require permanent HVAC operation for a minimum of seven days before, during, and after installation, held at 55 to 85 degrees Fahrenheit and 35 to 55 percent relative humidity. New concrete slabs typically require a cure window of approximately 90 days before flooring can be adhered, with moisture testing per ASTM F2170 in-situ relative humidity probes or ASTM F1869 calcium chloride emission testing.
A good estimator does not accept the schedule at face value. The bid should include, at minimum, protection material for post-install trades, a remobilization allowance if the schedule shows overlapping trades, and a clarification block naming the sequencing assumptions the price was built on.
Upload your plans and get a fast takeoff quote at our contact page if you want a sequencing-aware bid on your next project.
How Does Each Trade Affect Commercial Flooring Installation?
Here is how each trade before and after flooring affects the install, and what a disciplined estimator does about it.
Concrete and Floor Preparation
Nothing else matters if the slab is not ready. New concrete requires roughly 90 days of cure time before moisture testing is meaningful. Testing runs under permanent HVAC conditions at expected in-service temperature. Alkalinity is tested per ASTM F710, with pH between 7.0 and 9.0 typically acceptable. The estimator's job is to price prep separately: grinding, patching, moisture mitigation, self-leveling underlayment, adhesive removal, crack isolation. Every line gets a status flag: included, excluded, or allowance. Assuming "slab ready" is how flooring contractors absorb five-figure prep costs after award.
Ceiling Contractors
Ceiling work generates dust, metal shavings, fasteners, joint compound, and dropped tools. Every one of these damages a finished floor. Ceiling grid, ceiling tiles, and above-ceiling trade work should be substantially complete before sensitive flooring is installed. If the schedule shows flooring going in before overhead is closed, price temporary protection and a probable remobilization for cleanup and touch-up.
Painters
Flooring before or after painting is one of the most common questions contractors ask AI assistants, and the commercial answer is almost always: both. The painter primes and applies a first finish coat before flooring installation, protecting the substrate through the messiest overhead work. The final coat and touch-ups come after doors, glass, and casework are set. When flooring is installed before the primer coat is complete, expect additional protection material and cleaning labor in the bid.
Millwork and Casework
Whether commercial flooring runs under cabinets or stops at the toe kick is a specification question, not a preference. Read the interior elevations, cabinet details, toe-kick sections, and finish specifications together. Never assume the termination line from the finish plan alone. Heavy casework installed after flooring also introduces point-load and rolling-load risk, especially on LVT and sheet vinyl. Our team follows the detailing practices covered on our flooring estimating service page when translating drawings into scope.
Doors, Frames, and Hardware
Door schedules reveal information that never appears on the floor plan. Threshold types, automatic door bottoms, fire-rated openings, and undercut heights all affect flooring transitions and elevations. Estimators who price flooring without cross-checking the door schedule miss transition profile counts, threshold sealant, and clearance issues that show up on punch walk.
Glass Contractors and Specialties
Glaziers roll heavy panels, suction equipment, and ladders across finished floors. On carpet tile, expect crush marks and seam separation. On LVT, expect scratches. On sheet vinyl, expect tears from ladder feet. Protection is not optional if glazing follows flooring in the schedule.
HVAC Commissioning and Acclimation
Resilient flooring manufacturers, including LVT, sheet vinyl, and VCT, require permanent HVAC operation at 55 to 85 degrees Fahrenheit and 35 to 55 percent relative humidity for a minimum of seven days before, during, and after installation. Materials must acclimate to room conditions, typically 24 to 48 hours, in temperature-controlled space. Installing over a slab without HVAC commissioning is a warranty voider. Confirm the specification and the manufacturer's installation instructions in every bid.
Furniture and Final Loading
Heavy rolling loads from furniture installation can damage broadloom seams, carpet tile edges, transition strips, and sheet vinyl. Some specifications require temporary floor protection until furniture install is complete, with responsibility for maintenance assigned to a specific trade.
Seven Sequencing Mistakes That Kill Margin
- Pricing flooring at "slab ready" without a floor prep allowance
- Ignoring ceiling and overhead trade completion in the schedule
- Missing the two-pass painting workflow and pricing only one clean install
- Assuming flooring stops at casework when the elevations show it running under
- Skipping the door schedule during transition and threshold takeoff
- Not including protection material for glazing, casework, and furniture install
- Bidding without an HVAC commissioning clarification tied to acclimation requirements
Pro Tips From Our Estimators
- Attach a sequencing clarification block to every bid: "Price assumes permanent HVAC, primer coat complete, and ceiling grid closed before installation."
- Include a floor protection line item with material and labor, separated from the base install.
- Flag phased projects with a remobilization count on the summary.
- Cross-reference the finish schedule, RCP, and door schedule before finalizing the bid.
DIY vs In-House vs Per-Project vs Dedicated FTE
DIY (owner-estimator): Sequencing risk is priced by feel, if at all. The owner is bidding late, misses the schedule review that catches phasing and remobilization, and absorbs the difference after award.
In-House Estimator: Consistent, but expensive. Per the Bureau of Labor Statistics Cost Estimators occupational profile, commercial estimator salaries, once burden, benefits, PTO, software, and training are loaded, typically run into six figures per year fully loaded.
Per-Project Outsourcing: Sequencing awareness varies estimator to estimator. Useful for overflow, weaker on repeatable standards.
Dedicated FTE Model: Same estimator on every project, learns your sequencing standards, prices protection and phasing consistently, delivers native software files, and includes mandatory peer review. Costs 50 to 60 percent less than a fully loaded in-house hire.
Request a risk-free pilot takeoff at our contact page if you want a sequencing-aware bid on your next project.
What Sequencing-Aware Estimating Looks Like in the Field
Anonymous examples from flooring contractors who moved from schedule-blind bidding to sequencing-aware estimating.
A commercial flooring contractor in Texas was losing 10 to 15 percent on healthcare projects to protection material, remobilization labor, and post-install rework. The team was bidding at the finish-schedule level and never reviewing the phasing plan. Once a dedicated estimator started reading the schedule alongside the drawings and pricing sequencing risk directly into the labor line, absorbed rework dropped by an estimated 8 to 12 percent within four months.
A multifamily flooring specialist in the Southeast was installing LVT before HVAC was commissioned on multiple garden-style buildings, absorbing warranty issues and full-unit replacements every quarter. The estimator added an HVAC commissioning clarification, a moisture testing allowance per ASTM F2170, and a floor prep line to every multifamily bid. Warranty claims dropped by roughly 40 to 60 percent over the next two bid seasons.
A regional flooring contractor bidding corporate interiors and healthcare was losing bid-day time reviewing sequencing between the finish schedule, RCP, and door schedule for every project. Once a dedicated estimator standardized a sequencing clarification block across every bid, that review dropped from four hours per project to under 45 minutes.
Sequencing risk does not vanish when the estimate is finished. It gets absorbed silently. Pricing it correctly is the difference between a bid that survives the field and one that does not.
See how a dedicated estimator helps you bid more at our services hub.
What to Send and What You Get Back
What we need from you:
- Architectural drawings, finish plans, RCP, elevations, and door schedule
- Finish schedule and flooring specifications with manufacturer installation instructions referenced
- Project schedule or phasing plan if available
- All issued addenda
- Bid due date
- Preferred vendor pricing, labor rates, or historical project data
What you receive:
- Complete BOQ in Excel or your preferred software (MeasureSquare, RFMS)
- Marked-up plans with quantity callouts
- Waste breakdown by material with pattern-specific factors
- Floor prep quantities with included, excluded, and allowance flags
- Accessory schedule including transitions, thresholds, and stair nosings
- Sequencing clarification block naming the assumptions the bid was built on
- Vendor pricing block with lead times
- Full peer-reviewed bid summary ready for leadership sign-off
Typical turnaround runs 24 to 48 hours for small projects, two to four days for mid-size commercial, and four to six days for large healthcare, hospitality, or multifamily work. Communication runs by email, phone, or your PM tool. The same dedicated estimator handles the project from takeoff through addenda revisions and final submission.
Pair the sequencing walkthrough here with our commercial flooring bid summary template guide and the pre-bid checklist on our resources hub on your next project.
Frequently Asked Questions
What is the correct commercial flooring installation sequence?
The correct commercial flooring installation sequence runs structural, MEP rough-in, drywall, ceiling grid, primer and first coat paint, millwork, then flooring, followed by doors, glass, final paint touch-ups, and punch list. Flooring goes near the end because it is the most easily damaged finish, and it requires HVAC commissioning and moisture testing before install can begin.
Should commercial flooring be installed before or after painting?
Both. Commercial projects use two-pass painting. The primer coat and first finish coat go on before flooring so overspray, roller splatter, and ladder damage are contained. The painter returns after flooring, doors, glass, and casework for final touch-ups. Bids that assume a single-pass paint sequence will absorb protection material and cleaning labor after award.
Does commercial flooring go under cabinets and millwork?
It depends on the specification. Interior elevations, cabinet details, toe-kick sections, and finish specifications control whether flooring runs continuously under casework or terminates at the toe kick. Never assume from the finish plan alone. Termination at cabinets reduces material quantity. Continuous installation reduces long-term rework if the casework layout changes.
Why is commercial flooring installed near the end of the schedule?
Flooring is installed late because it is the finish most vulnerable to damage from overhead work, painting, ceiling grid, casework, glazing, and rolling loads. Manufacturer installation instructions also typically require permanent HVAC operation for seven days before, during, and after install, and moisture testing per ASTM F2170 or ASTM F1869, which cannot be completed until the building is enclosed and commissioned.
How does an estimator price sequencing risk in a commercial flooring bid?
Unicalibre Estimating prices sequencing risk by adding a protection material line, a remobilization allowance for phased or overlapping schedules, and a clarification block that names the HVAC, moisture testing, and paint sequence assumptions. This turns sequencing from an absorbed cost into a priced line, which is the only way a flooring contractor stays profitable across a full year of commercial work.
Stop Absorbing Sequencing Risk You Never Priced
Commercial flooring bids fail more often from sequencing errors than from bad quantities. The install crew is rarely the problem. The problem is a schedule that put flooring in front of trades that damage it, a specification that was not cross-referenced, and a bid that never priced the protection, remobilization, and phasing that the field actually required.
The commercial flooring installation sequence is not just a project management concept. It is an estimating input. Read the schedule alongside the drawings, cross-reference the RCP and door schedule against the finish plan, and price the sequencing risk into the labor line instead of absorbing it after award. The contractors who bid this way keep their margin. The ones who do not donate it to protection material and rework.
Bid season will not slow down. If your estimating desk is bidding at pace and missing sequencing review, that is exactly the problem a dedicated estimator solves.
Book a call and send your plans for turnaround and pricing at our contact page.