
Commercial Flooring Transitions: A Complete Estimator Guide
Commercial flooring transitions live in the door schedule, not the floor plan, and missing them is one of the fastest ways to erase your bid margin.

Amruta Naik
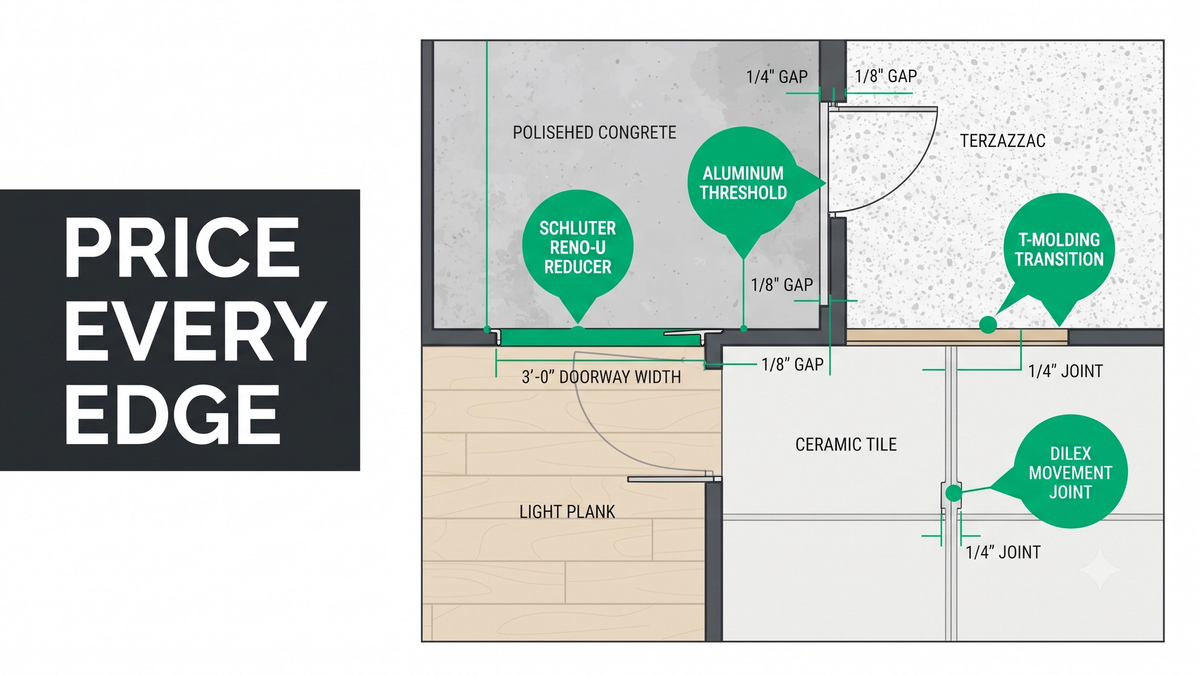
Ask any commercial flooring estimator to name the scope items they most often catch after their first draft is done, and transitions are on the list every single time. Not because they are complicated. Because they hide. A flooring transition is a profile or strip installed where two flooring surfaces meet, and every single one of them has a material cost, an installation labor cost, and a coordination cost with the surrounding trades. Miss a few of them on a small office fit-out and the margin absorbs it quietly. Miss them systematically on a multifamily, healthcare, or hospitality project where dozens of unit doors and material transitions repeat across the plan, and you have priced a bid that quietly walks off with several percent of your margin before the first roll goes down.
The reason transitions get missed is not laziness. It is where they live in the drawing set. The floor plan shows the materials. It rarely shows the transitions between them. Those live in the door schedule, in the architectural details, in the finish schedule notes, and occasionally in the wall sections. If your takeoff workflow is floor-plan-first, transitions are exactly the kind of small-cost, high-frequency scope that slips through. And unlike a finish material where the GC will notice a wrong quantity immediately, transitions are the kind of thing that only get noticed on install day, when the field team calls to say the Schluter profiles were never priced and the aluminum threshold at every unit door is now a change order conversation with a GC who does not want to have it.
This guide walks through every type of commercial flooring transition an estimator needs to price, where each one shows up in the drawing set, how to estimate them correctly, and how a disciplined workflow keeps them from vanishing into your margin.
If you are pricing a commercial or multifamily set right now and the transitions are keeping you up, upload your plans and get a fast takeoff quote.
What Commercial Flooring Transitions Actually Cover
Commercial flooring transitions are the profiles, strips, moldings, thresholds, and joint systems installed where two flooring surfaces meet, including Schluter profiles, reducers, T-moldings, aluminum and rubber thresholds, vinyl and carpet transitions, and expansion joints. They protect exposed flooring edges, accommodate elevation changes and thermal movement, prevent trip hazards, meet ADA accessibility requirements, and extend the life of the installation. Unicalibre Estimating captures transitions from the door schedule, architectural details, and finish notes as their own line items in every commercial takeoff, and every deliverable is peer-reviewed before it goes out.
The reason transitions belong in their own scope discussion is that they operate as connective tissue between everything else in the flooring package. They are what makes an ADA-accessible corridor actually accessible, what prevents a wheelchair or a rolling hospital cart from catching on a raised edge, what allows two floors of different thicknesses to meet cleanly at a doorway, and what accommodates the thermal expansion and contraction the building will experience across the seasons. Missing them from the bid does not just cost you the transition material and labor. It cascades into ADA compliance issues, GC callbacks, and installer time absorbed by scope that should have been priced.
A complete deliverable captures every one. Unicalibre Estimating provides peer-reviewed flooring quantity takeoffs delivered in native software formats including MeasureSquare, RFMS, Bluebeam, PlanSwift, Callidus, and Stack, with a BOQ that separates transitions as their own line item, marked-up plans identifying every material change and doorway condition, scope notes flagging manufacturer requirements and ADA considerations, and a deliverable your team can import and adjust without re-entry.
Request a risk-free pilot takeoff on a transition-heavy set and see what a disciplined workflow catches.
The Full Range of Commercial Flooring Transitions
Every commercial flooring package carries a mix of transition types. Knowing what each one is, when to use it, and where it hides in the drawing set is the difference between capturing the scope and eating it.
Schluter Profiles
Schluter is the industry-standard family of metal transition and edge profiles used in tile installations, from ceramic and porcelain to natural stone. The most common profiles include the Schiene (an L-shaped edge protector), the Reno-U (a reducer between tile and lower resilient flooring), the Reno-Ramp (for gentle elevation transitions), the Dilex family (for movement and expansion joints in tile), the Jolly (a decorative wall-to-floor edge), and the Schluter-Deco (a clean vertical decorative profile). Each one is priced by linear foot, and each one hides in a different place: Schiene and Jolly in architectural details, Reno-U and Reno-Ramp in door schedules and interior elevations, and Dilex in the tile specifications and expansion joint layouts.
Missing Schluter profiles is one of the most consistent scope gaps in commercial tile bids because they can add substantial linear footage across a large project, and their material and installation cost is not trivial.
Reducers
Reducers are transitions that create a smooth elevation change between two flooring materials of different thicknesses. The most common commercial reducers include hardwood reducers (used where wood or engineered wood meets carpet or resilient), vinyl reducers (used with LVT, LVP, and sheet vinyl), and metal reducers (used at doorways where tile meets carpet). They are priced by linear foot, they belong in the door schedule and finish transitions on the plan, and they are frequently missed on renovation and tenant improvement projects where multiple flooring types meet in short runs.
T-Moldings
T-moldings are used where two flooring materials of similar thickness meet, most commonly wood-to-wood, LVT-to-LVT between adjacent zones, or laminate-to-laminate at doorway thresholds. They install into a track and provide a clean transition without a significant elevation change. Priced by linear foot, and typically identified in the door schedule with the material transition callouts.
Thresholds
Thresholds are the transitions that sit specifically at doorways, and they carry both aesthetic and functional load. Aluminum thresholds are the commercial standard for doorway transitions across almost every trade. Rubber thresholds serve accessibility and acoustic functions. Marble and stone thresholds appear in higher-end hospitality and healthcare. Every one is priced per each, and they belong in the door schedule with hardware and finish callouts. A multifamily project with 200 unit doors carries 200 thresholds minimum, and pricing that scope requires reading the door schedule properly.
Vinyl and Carpet Transitions
Vinyl transitions include cove base transitions, vinyl reducers, and thin metal or vinyl edge strips used at material change lines. Carpet transitions include Z-bars (used to protect exposed carpet edges), carpet-to-tile transitions (usually a metal or vinyl reducer), and tackless strip terminations. Both types are priced by linear foot and both live in the door schedule and finish transitions, and both are frequently overlooked because they seem "small" until you count how many the project actually has.
Expansion Joints and Movement Joints
Expansion joints are engineered assemblies that accommodate structural movement in the building or the substrate. They come in several forms: pre-manufactured expansion joint covers (often required in large commercial spaces, corridors that span structural joints, and buildings with seismic considerations), flexible sealant-filled movement joints (used in tile installations), and Schluter Dilex movement profiles (used specifically in tile assemblies to handle thermal and moisture-driven movement). These are structural in nature, they are often specified in the tile spec section and the architectural details, and they must be identified separately from every other transition category.
Never bridge a structural expansion joint with tile or resilient flooring. The joint has to be respected by the finish system, or the finish will fail.
Where Every Transition Lives in the Drawing Set
The reason transitions get missed is that they hide in the documents that rushed takeoffs skip. Five sources carry transition scope, and every one needs to be reviewed.
The door schedule is where the majority of transitions live. Every door is a potential material change, and the schedule usually specifies the threshold type, the transition profile, and any special requirements.
Architectural details show the assembly of every transition condition: how the Schluter profile ties into the tile, how the reducer sits at the doorway, how the expansion joint accommodates the structural movement.
The finish schedule and finish notes frequently carry transition callouts as part of the material specification, particularly for higher-end products where the manufacturer specifies exact accessories.
Wall sections show the vertical relationship between floors and adjacent finishes, which is where flash cove details, cove base transitions, and vertical Schluter profiles get specified.
Interior elevations carry accent bands, wainscot transitions, and any tile-to-wall assemblies that need edge protection.
Which Transitions Pair with Which Materials
Different flooring materials pair with different transition types. Ceramic and porcelain tile typically pair with Schluter Schiene edge protectors, Reno-U reducers to adjacent resilient, Dilex movement joints, and marble or aluminum thresholds. LVT and LVP typically pair with vinyl reducers, metal reducers to carpet, T-moldings for LVT-to-LVT transitions, and aluminum thresholds at doorways. Broadloom carpet typically pairs with Z-bars at exposed edges, metal or vinyl reducers to hard surface, tackless strip terminations, and thresholds. Carpet tile typically pairs with edge transitions to hard surface, cove base at wall lines, and thresholds. Sheet vinyl typically pairs with flash cove details, cove base transitions, and metal reducers to adjacent materials. Rubber flooring typically pairs with heat-welded transitions, metal reducers, and specialty reducers for gym and healthcare applications.
Estimators who know these pairings by material type scan drawings faster and catch transitions the first time through.
Common Transition Estimating Mistakes
Most transition omissions trace back to the same handful of habits:
- Pricing off the floor plan without opening the door schedule
- Missing Schluter profiles specified in tile details
- Not counting thresholds at every unit door in multifamily projects
- Ignoring expansion joints and Dilex movement profiles in tile assemblies
- Confusing structural expansion joints with movement joints and pricing them incorrectly
- Missing carpet transitions like Z-bars and tackless terminations
- Not verifying ADA compliance requirements for accessible thresholds
Pro tip checklist before you submit any commercial flooring bid:
- Have I read the door schedule for every doorway on the project?
- Have I identified every Schluter profile from the tile details?
- Have I counted thresholds per each and priced them individually?
- Have I flagged every expansion joint and movement joint condition?
- Have I checked ADA accessibility requirements at accessible thresholds?
- Have I confirmed the transition material matches the adjacent finish thickness?
- Have I priced installation labor separately from material?
- Have I included manufacturer-required accessories per Schluter or reducer profile?
How the Estimating Models Compare on Transition Scope
DIY (owner estimating): Transitions get missed under deadline pressure because they hide in door schedules and details that the floor plan does not surface.
In-house estimator: Better if trained on transition-heavy work, but a single set of eyes still misses items on projects with dozens of unit doors and material change lines.
Per-project outsourcing: Useful for overflow, but a rotating estimator may not consistently identify Schluter profile types from tile details or price aluminum thresholds per each.
Dedicated FTE estimator: The same estimator every time, working an architect-led process, peer-reviewed before delivery, learning your GCs' typical transition specifications and your installers' preferences. Most reliable on transition-heavy commercial and multifamily work, typically at a 50 to 60 percent cost reduction versus a domestic in-house hire.
Request a risk-free pilot takeoff on a transition-heavy set and see the difference a disciplined door-schedule review produces.
What Changes in the Real World
The pattern repeats across project types where transitions cluster.
A flooring subcontractor in Texas was bidding a 180-unit multifamily package and had priced only the aluminum thresholds visible on the finish schedule. Reading the door schedule surfaced additional carpet-to-LVT reducers, Schluter profiles at the amenity area tile, and Z-bars at exposed carpet edges, adding scope that would otherwise have consumed an estimated 5 to 10 percent of margin per unit.
A commercial flooring contractor in Phoenix bidding a hospitality lobby had missed the Schluter Dilex movement profiles specified in the porcelain tile assembly and the metal transitions at every material change in the corridors. Cross-referencing the tile details and the door schedule brought the transition scope into the bid where it belonged and avoided a scope gap of an estimated 5 to 10 percent of the tile package.
A flooring firm in Ontario bidding a healthcare renovation had priced sheet vinyl and flash cove correctly but missed the aluminum thresholds at every patient room door and the ADA-compliant thresholds at accessible bathrooms. Adding the door schedule review to the standard workflow protected an estimated 5 to 10 percent of the project margin that the field would have absorbed.
Same lesson every time: transitions live in the door schedule and the details, not the floor plan. See how a dedicated estimator helps you bid more transition-heavy work without leaving scope in the field.
What to Send and What You Get Back
A transition-aware flooring takeoff does not require a perfect package. It needs the right inputs.
What you send: architectural plans, the finish schedule and finish legend, the door schedule, architectural details for transitions and expansion joints, interior elevations, wall sections, tile specifications, any addenda, and your preferred brands or labor rates.
What you get back: a BOQ or Excel breakdown that separates transitions as their own scope organized by type and location, marked-up plans identifying every doorway condition and material change line, scope notes flagging Schluter profile types, expansion joint requirements, and ADA considerations, a material summary with linear-footage and per-each counts by transition type, and native software files in your platform (MeasureSquare, RFMS, Bluebeam, PlanSwift, Callidus, or Stack) so your team can import and adjust without re-entry.
Timeline: standard turnaround is typically 24 to 48 hours for most trade packages, with same-day rush available when the deadline is closing. Communication runs over email, phone, and your preferred PM tools, and addenda are tracked as they land.
Want the door-schedule review checklist your team can run on every commercial bid? Download the checklist.
Frequently Asked Questions
What are commercial flooring transitions and why do they matter?
Commercial flooring transitions are the profiles, strips, moldings, thresholds, and joint systems installed where two flooring surfaces meet, including Schluter profiles, reducers, T-moldings, thresholds, vinyl and carpet transitions, and expansion joints. They protect exposed flooring edges, accommodate elevation and structural movement, prevent trip hazards, meet ADA accessibility requirements, and extend the life of the flooring installation.
Where do flooring transitions hide in the drawing set?
Flooring transitions hide primarily in the door schedule (where most transitions and thresholds are specified), the architectural details (which show the assembly of each transition condition), the finish schedule notes, wall sections (which show vertical relationships and flash cove details), and interior elevations. They rarely appear on the floor plan alone, which is why floor-plan-first takeoffs consistently miss them.
What is the difference between a movement joint and an expansion joint?
A movement joint is a flexible joint placed within a flooring installation (typically tile) to accommodate the finish material's natural thermal and moisture-driven movement. A structural expansion joint is engineered into the building itself to allow the structure to move, and it must never be bridged by tile or resilient flooring. Movement joints are handled with sealant or Schluter Dilex profiles. Expansion joints require engineered joint cover systems.
How are Schluter profiles priced in a flooring takeoff?
Schluter profiles are priced by linear foot per profile type, and each profile serves a different function: Schiene for edge protection, Reno-U for reducers between tile and lower resilient, Reno-Ramp for gentle elevation transitions, Dilex for movement joints, and Jolly for decorative edges. Every project can carry multiple profile types, and each type is a separate line item.
Can an outsourced estimator capture full transition scope in my software?
Yes. Unicalibre Estimating works natively in MeasureSquare, RFMS, Bluebeam, PlanSwift, Callidus, and Stack, and every commercial takeoff includes a mandatory door schedule and details review to capture every transition, threshold, expansion joint, and specialty profile as its own line item. Every deliverable is peer-reviewed before it goes out.
The Door Schedule Is the Transition Bid
Commercial flooring transitions are not incidental accessories. They are structural scope that protects the installation, meets ADA compliance, accommodates building movement, and connects every material change in the project. Schluter profiles, reducers, T-moldings, thresholds, vinyl and carpet transitions, and expansion joints all carry material, labor, and coordination cost, and every one of them lives in the door schedule, architectural details, and finish notes rather than the floor plan. Read those documents on every bid and the scope makes it into the takeoff where it belongs. Skip them and the field absorbs the cost, one small line item at a time.
Bid season does not wait, and multifamily, hospitality, and healthcare projects are exactly where transitions cluster and rushed takeoffs cost the most. A disciplined, peer-reviewed process reads the door schedule and the details before pricing, captures every transition as its own line item, and delivers a bid that reflects the real work.
Book a call and send your plans for turnaround and pricing. Price every transition, protect the margin, and stop letting the door schedule decide your profit.