
Commercial Stair Flooring Takeoff: A Complete Guide
Commercial stair flooring takeoff is where bids quietly lose margin. Treads, risers, nosings, landings, base, and ADA scope all hide on one sheet.

Amruta Naik
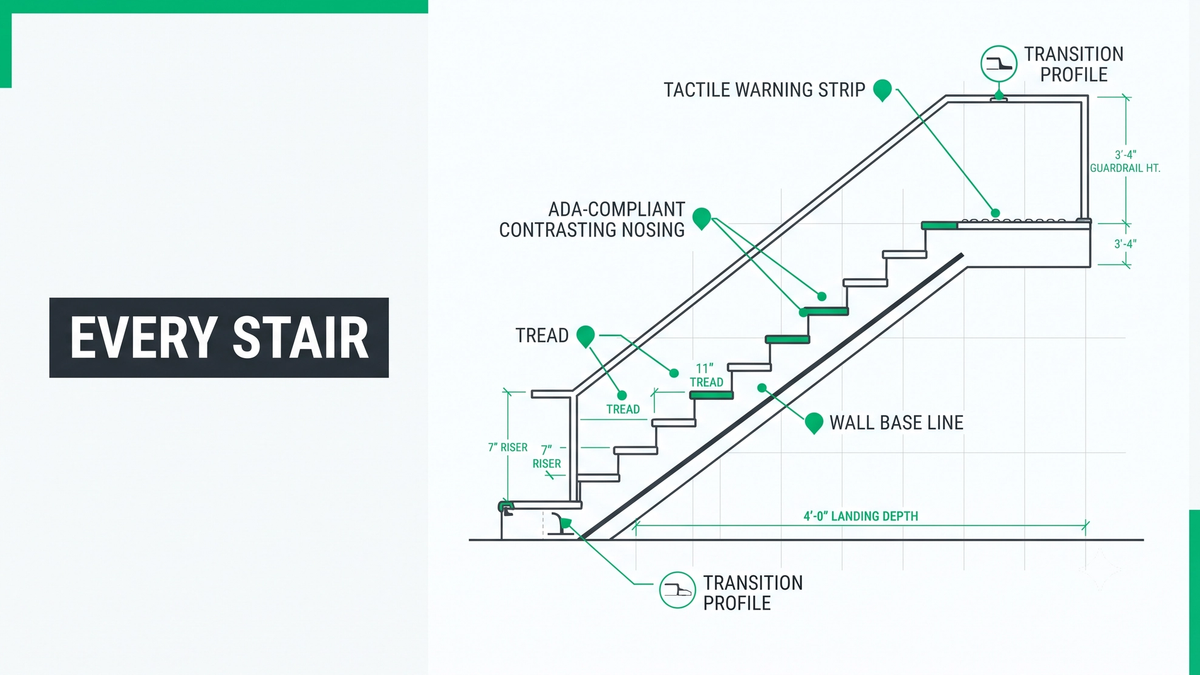
Ask ten commercial flooring estimators to describe the fastest way to lose money on a bid, and staircases will appear in every answer. Not because they are complicated, but because they hide in the drawing set in a way that rewards attention and punishes rushed workflow. A typical multi-story commercial project has dozens of stairs, and every stair carries treads, risers, nosings, landings, stringers, wall base, and often flash cove, transitions, expansion joints, and ADA-compliant tactile warnings. Every one of those is a distinct line item. Miss any of them and the field team installs scope that was never priced. On a high-rise with twenty stair flights, that scope adds up fast, and unlike a floor scope error that shows up as a visible material shortage, a stair scope error shows up as an invoice you cannot pass through and a callback conversation with the GC nobody wants to have.
That is the fundamental thing to understand about commercial stair flooring estimating. It is not a hard trade to price if you know where to look and what to count. It is very easy to under-price if you scan drawings quickly and treat stairs as a rounding line item. The estimators who consistently protect their margin on stair-heavy projects treat every stair flight as a small project of its own, count every component individually, verify ADA compliance and manufacturer requirements, and organize the deliverable so the project manager and installer can execute without decoding.
This guide walks through everything a commercial stair flooring takeoff requires: terminology, drawing interpretation, the components you must count, the materials and their specific scope, ADA requirements, accessories, and how a disciplined RFMS workflow captures the full scope before the bid closes.
If you are pricing a multi-story commercial project right now and the stair scope is making the deadline nervous, upload your plans and get a fast takeoff quote.
What Commercial Stair Flooring Takeoff Actually Requires
Commercial stair flooring takeoff is the quantity takeoff and scope identification for finished stair systems on commercial projects, covering treads, risers, nosings, landings, stair stringers, wall base, flash cove details, transitions, expansion joints, tactile warning strips, and ADA-compliant accessories across every stair flight in the building. Materials vary by vertical: rubber stair treads dominate schools, healthcare, and public buildings, carpet stairs appear in hospitality and residential, LVT and vinyl show up on lower-tier commercial, and tile stairs anchor luxury retail and hospitality. Unicalibre Estimating is architect-led, reads stair details, enlarged plans, and ADA requirements during every commercial takeoff, and every deliverable is peer-reviewed before it goes out.
The reason stair takeoffs are different from floor takeoffs is that stairs live outside the typical floor plan. They appear as small hatched or dashed elements on the floor plan with a directional arrow, but the actual stair scope is on enlarged stair plans, stair sections, architectural details, and the door schedule. An estimator who prices from the floor plan alone will see the stair as a square footage number and completely miss the treads, risers, nosings, wall base, and ADA accessories that live in the details. Reading the enlarged stair plan and the stair section is not optional. It is where the entire stair scope actually lives.
A complete deliverable captures all of it. Unicalibre Estimating provides peer-reviewed commercial stair takeoffs delivered in native software formats including RFMS, MeasureSquare, Bluebeam, PlanSwift, Callidus, and Stack, with a BOQ that separates treads, risers, nosings, landings, and accessories as distinct line items, marked-up plans identifying every stair flight, scope notes flagging ADA requirements and manufacturer-required assemblies, and a deliverable your team can import and adjust without re-entry.
Request a risk-free pilot takeoff on a stair-heavy set and see what a disciplined stair review captures.
Stair Terminology and How to Read Stair Details
Stair terminology is the vocabulary that separates estimators who read stair details correctly from those who guess. Treads are the horizontal walking surfaces of each stair. Risers are the vertical faces between treads. Nosings are the front-edge profiles of each tread, typically with an ADA-compliant contrasting color strip. Landings are the flat surfaces at the top and bottom of every stair flight and between flights. Stringers are the diagonal structural members supporting the treads and risers, sometimes finished with a decorative or protective material. Wall base runs along the stairwell walls at tread and landing levels. Handrail returns and tactile warning strips are accessibility scope required at specific locations by ADA and local code.
Stair details typically live on a dedicated set of enlarged plans and sections. The plan view shows the stair layout, direction of travel arrows, and landing dimensions. The section view shows tread and riser dimensions, nosing profiles, wall base details, and how the stair terminates at floors above and below. The architectural details often carry additional information: nosing manufacturer, tactile strip location, flash cove terminations, expansion joint conditions, and ADA warning strip placement. Reading all three views together is what turns a stair on the floor plan into a complete scope in the takeoff.
The Components Every Estimator Must Measure
Every commercial stair carries a defined list of components, and each one is a separate line item in a disciplined takeoff.
Treads are counted per each and measured in square footage per tread. Multiply tread count by tread area to get total tread material.
Risers are counted per each and measured in linear footage or square footage depending on the material. Some stair systems use one-piece tread-and-riser combinations. Others use separate treads and risers. Verify against the specification.
Nosings are typically priced per linear foot per tread. Rubber, vinyl, aluminum, and stainless steel nosings all appear in commercial specifications, and every one is a distinct product with its own installation labor. ADA-compliant nosings must include a contrasting-color strip.
Landings are typically measured in square footage with the finish material specified per landing. Landings sometimes carry different finish materials than the treads, and this is an easy scope item to miss.
Wall base runs along stairwell walls at every tread level and along landings. Some specifications call for continuous wall base (running unbroken along the entire stair diagonal), others for stepped wall base (one piece per tread). The install method affects both material and labor.
Stringers carry a finish material on some commercial specifications, particularly in higher-end hospitality and luxury commercial. Painted stringers are not the flooring contractor's scope, but wood, rubber, or metal-clad stringers frequently are.
Handrail returns and tactile warning strips are accessibility scope. Tactile strips at stair landings top and bottom are ADA requirements in many public buildings.
Flash cove details at the transition between wall and tread are specified in healthcare and clinical stair applications. Flash cove requires the full accessory package including cove former, cap strip, and heat welding at every vertical joint.
Transitions at the top and bottom of every stair connect the stair finish to the adjacent floor finish. Every transition is priced per each and typically carries a Schluter profile or metal reducer.
Materials by Vertical: Where Each Type Shows Up
Rubber stair treads are the workhorse of commercial stairs. Schools, healthcare facilities, government buildings, transit stations, and public buildings all specify rubber for durability, slip resistance, and ADA-compliant contrasting nosings. Rubber treads typically come as one-piece tread-and-riser assemblies or as separate components with matching wall base.
Carpet stairs appear primarily in hospitality (hotel egress stairs, ballroom-adjacent stairs) and residential (luxury multifamily, senior living). Carpet stair installation carries additional labor because every tread requires precise cutting, pile direction matching across the run, and secure installation that resists rolling loads.
LVT and vinyl stairs appear in offices, retail, and some multifamily specifications. LVT-clad stairs typically use a matching manufacturer nosing profile. Verify substrate flatness and moisture testing scope on newly-poured concrete stairs, because LVT on stairs fails the same way LVT on floors fails when moisture and prep are missed.
Tile stairs appear in luxury retail, hospitality lobbies, and high-end commercial. Tile treads and risers require crack isolation membranes, movement joints per TCNA guidance, and specialty nosings that combine slip resistance with visual finish.
ADA Requirements and Accessibility Scope
ADA-compliant stairs carry specific scope that must be captured at bid. Contrasting-color nosings at every tread front (typically a 1 inch to 2 inch contrasting strip). Tactile warning strips at the top of every stair flight (detectable warning surfaces made of cast iron, polymer, or specialty rubber). Slip-resistance meeting ASTM F2913 or F1677 depending on the specification. Handrail returns compliant with ADA reach and dimension requirements (typically the responsibility of the metal or millwork contractor, but the flooring contractor coordinates around them).
Missing ADA scope is not just a bid margin issue. It is a code compliance issue that can require rework after inspection, and inspectors verify tactile strips, nosing contrast, and slip resistance actively. Cross-referencing the architectural details, the door schedule, and the ADA compliance drawings on every stair flight is what catches this scope reliably.
Common Stair Estimating Mistakes
Most stair scope errors trace back to the same handful of habits:
- Pricing stairs off the floor plan without opening enlarged plans and sections
- Missing nosings, tactile strips, and ADA-compliant contrast requirements
- Counting treads but forgetting risers as separate scope
- Overlooking wall base on stairwells (continuous vs stepped install method)
- Missing landing finishes when they differ from tread finishes
- Not pricing flash cove at healthcare and clinical stair applications
- Skipping transitions at stair top and bottom to adjacent floor finishes
Pro tip checklist before you submit any commercial stair bid:
- Have I read every enlarged stair plan, section, and detail?
- Have I counted treads, risers, and landings per stair flight?
- Have I priced nosings with ADA-compliant contrast per linear foot per tread?
- Have I included tactile warning strips at stair tops per ADA requirements?
- Have I confirmed wall base scope (continuous vs stepped)?
- Have I priced stringer finish where the specification calls for it?
- Have I captured flash cove details at healthcare stair applications?
- Have I coordinated transitions at every stair top and bottom?
Handling Stair Scope in RFMS
RFMS Measure handles stair scope well when the product catalog is set up correctly. Populate the catalog with distinct product entries for stair treads, risers, nosings by material type, tactile warning strips, and stair wall base, each with proper SKUs, unit measurement (per each, per linear foot, per square foot), and manufacturer data. Draw each stair flight as its own project element rather than folding it into an adjoining floor takeoff, which keeps the stair scope visible in the material summary and prevents accidental omission during PM review.
Use RFMS project notes attached to each stair to flag ADA requirements, manufacturer-specific assembly details, and any scope compromises the stair geometry forced. Attach photos or PDFs of the enlarged stair plans directly to the project record so the PM and installer have every reference point. Push the completed takeoff to a job order with stair components as their own line items rather than folded into floor material lines. Deeper RFMS workflow discipline is covered in our RFMS tips guide.
How the Estimating Models Compare on Stair Work
DIY (owner estimating): Stair scope gets missed under deadline pressure because it lives in enlarged plans and details the floor-plan-only workflow skips.
In-house estimator: Better if trained on stair-heavy work, but a single set of eyes still misses ADA components and manufacturer-required accessories under bid pressure.
Per-project outsourcing: Useful for overflow, but a rotating estimator may not consistently distinguish continuous from stepped wall base or catch flash cove scope in healthcare stairs.
Dedicated FTE estimator: The same estimator every time, working an architect-led process, peer-reviewed before delivery, learning what your GCs typically specify on stair details. Most reliable on multi-story commercial and multifamily work, typically at a 50 to 60 percent cost reduction versus a domestic in-house hire.
Request a risk-free pilot takeoff on a stair-heavy set and see the difference a disciplined stair review produces.
What Changes in the Real World
The pattern repeats across multi-story projects.
A flooring subcontractor in Texas was bidding a school renovation with 18 stair flights and had priced rubber treads and risers correctly but missed the ADA-compliant contrasting nosings and tactile warning strips at every flight. A finish-schedule and ADA review before submission captured the accessory scope and protected an estimated 8 to 12 percent of the stair package that would otherwise have been absorbed after award.
A commercial flooring contractor in Phoenix bidding a healthcare renovation had priced sheet vinyl on stair treads but missed the flash cove wall base and heat-welded seams at the stair landings called out in the clinical specification. Cross-referencing the specification against FGI Guidelines caught the assembly scope before submission and avoided both a clinical compliance issue and a scope gap of an estimated 5 to 10 percent of the stair package.
A flooring firm in Ontario bidding a luxury retail package with tile stairs had missed the crack isolation membrane and specialty nosing profiles specified in the architectural details. Reading the details and manufacturer data sheets together caught the assembly scope before the bid went out.
Same lesson every time: stairs are their own scope, not a rounding line item. See how a dedicated estimator helps you bid more multi-story commercial work without absorbing stair scope in the field.
What to Send and What You Get Back
A stair-aware flooring takeoff does not require a perfect package. It needs the right inputs.
What you send: architectural plans for every level, enlarged stair plans and sections, architectural details for stair nosings and assemblies, the finish schedule and finish legend, interior elevations of stairwells, the door schedule, ADA compliance drawings, specifications, any addenda, manufacturer product data sheets, and your preferred brands or labor rates.
What you get back: a BOQ or Excel breakdown organized per stair flight with treads, risers, nosings, landings, wall base, and accessories as distinct line items, marked-up plans identifying every stair flight and its ADA and accessibility scope, scope notes flagging manufacturer requirements, flash cove details, and stringer finish where applicable, a material summary tied to the specified stair assembly, and native software files in your platform (RFMS, MeasureSquare, Bluebeam, PlanSwift, Callidus, or Stack) so your team can import and adjust without re-entry.
Timeline: standard turnaround is typically 24 to 48 hours for most trade packages, with same-day rush available when the deadline is closing. Communication runs over email, phone, and your preferred PM tools, and addenda are tracked as they land.
Want the stair-specific checklist your team can run on every multi-story bid? Download the checklist.
Frequently Asked Questions
What is included in a commercial stair flooring takeoff?
A commercial stair flooring takeoff includes treads (per each and per SF), risers (per each and per LF or SF), nosings (per LF per tread with ADA contrasting color where required), landings (per SF), wall base (continuous or stepped per LF), stringers (finish material where specified), tactile warning strips at stair tops, transitions at stair top and bottom to adjacent floor finishes, and flash cove details where clinical applications require them. Every component is a distinct line item.
Where do stair details live in the drawing set?
Stair details live in enlarged stair plans, stair sections, architectural details, the door schedule, and ADA compliance drawings, not on the primary floor plan. The floor plan shows the stair location with a directional arrow. The scope is in the enlarged views. Reading these documents together is what captures the full stair takeoff.
What ADA requirements apply to commercial stairs?
ADA requirements for commercial stairs typically include contrasting-color nosings at every tread front (1 to 2 inch contrasting strip), tactile warning strips at stair landings, slip resistance meeting ASTM F2913 or F1677, and coordination with handrail returns per ADA dimension requirements. Missing these items creates code compliance issues that inspectors verify actively during walkthroughs.
What flooring materials are used on commercial stairs?
Commercial stairs typically use rubber (schools, healthcare, public buildings, transit), carpet (hospitality egress and residential), LVT and vinyl (offices, retail, multifamily), and tile (luxury retail and hospitality lobbies). Each material carries its own tread, riser, nosing, and wall base scope, and pricing them the same way is a common estimating error.
Can an outsourced estimator handle stair takeoffs in RFMS?
Yes. Unicalibre Estimating works natively in RFMS, MeasureSquare, PlanSwift, Callidus, Bluebeam, and Stack, and every commercial stair takeoff captures treads, risers, nosings, landings, wall base, ADA scope, and manufacturer-required assemblies as distinct RFMS line items with proper SKUs and unit measurements. Every deliverable is peer-reviewed before it goes out.
Every Stair Is a Small Project
Great commercial stair bids do not treat stairs as a rounding line item on the floor takeoff. They treat every stair flight as a small project of its own, with treads, risers, nosings, landings, wall base, and ADA accessories priced as distinct scope. Enlarged stair plans, stair sections, architectural details, and ADA compliance drawings all carry scope the floor plan cannot surface. Read those documents on every bid and the stair scope makes it into the takeoff where it belongs. Skip them and the field absorbs the material, the accessibility scope, and the coordination cost one flight at a time.
Bid season does not wait, and multi-story commercial, school, healthcare, and multifamily projects are exactly where stair scope decides margin. A disciplined, peer-reviewed, RFMS-native process reads every stair detail, captures every component as its own line item, coordinates ADA compliance, and delivers a bid your PM and installer can execute without decoding.
Book a call and send your plans for turnaround and pricing. Price every stair, protect the margin, and stop letting the enlarged plan decide your callback rate.