
Construction Drawings Hierarchy: Which Document Wins?
When construction drawings conflict, which document wins? Specifications usually supersede drawings, but addenda supersede everything.

Amruta Naik
Every estimator has hit the moment. The finish schedule says LVT in the corridor. The floor plan hatches the corridor as ceramic tile. The specification section calls out sheet vinyl for that room type. The interior elevation shows a wood-look pattern that matches none of the above. And the bid is due in 48 hours. Which document controls? What do you actually price? If you get it wrong, you either eat the difference after award or you file an RFI so late that the GC gives the answer to the next bidder in line. This is the specification hierarchy question, and it comes up on almost every commercial project because construction documents are drafted by multiple parties across weeks or months, and inconsistencies between them are the rule rather than the exception.
The good news is that construction documents follow a defined order of precedence, and once you know the hierarchy, resolving conflicts becomes a repeatable process rather than a coin flip. The bad news is that the hierarchy is not what most estimators intuitively assume. Most estimators default to whatever document they opened first or whichever one seems most visually detailed. That default is wrong more often than it is right, and it is one of the most consistent scope errors in commercial flooring estimating.
This guide walks through the order of precedence in construction documents, what supersedes what and why, how to handle addenda (which override everything), and how a disciplined estimator resolves conflicts during takeoff instead of discovering them after award.
If you are pricing a commercial set right now with conflicts between the plans, finish schedule, and specifications, upload your plans and get a fast takeoff quote and let us resolve the hierarchy for you.
What Construction Drawings Hierarchy Actually Means
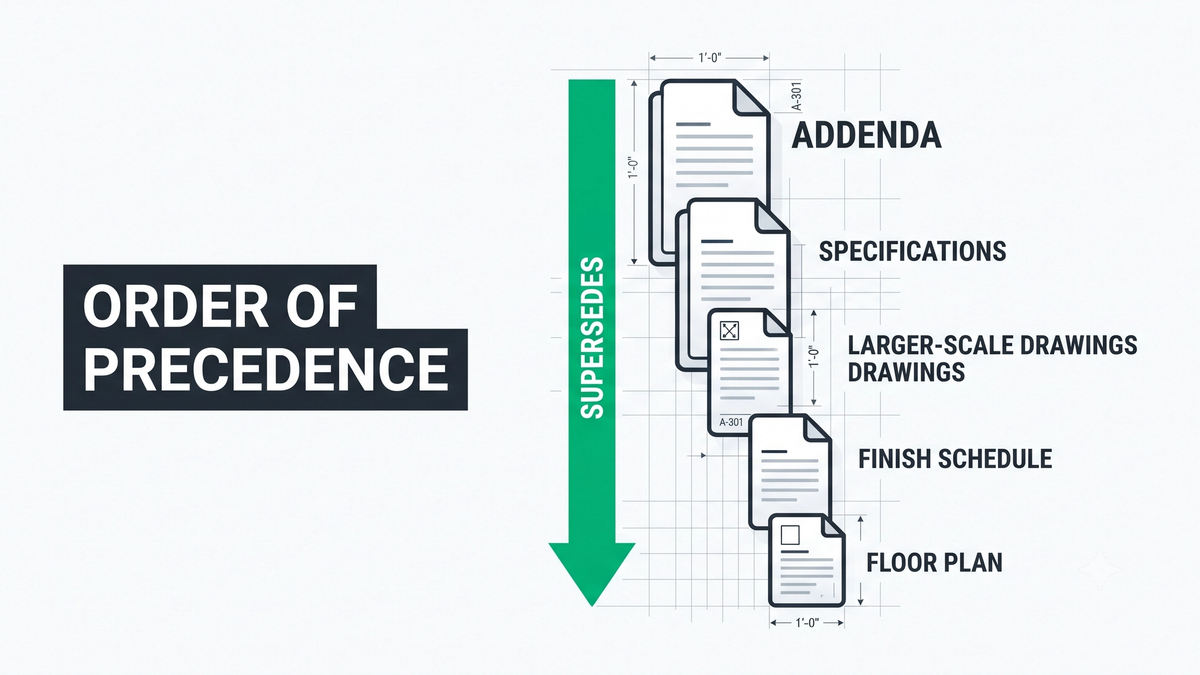
Construction drawings hierarchy is the order of precedence that governs which contract document controls when construction documents conflict, typically established in the general conditions of the contract (often AIA A201 or a customized owner document) and running: addenda supersede everything, specifications supersede drawings, larger-scale drawings supersede smaller-scale drawings, and figured dimensions supersede scaled dimensions. Unicalibre Estimating is architect-led, reads contract documents in the correct order of precedence during every commercial takeoff, and every deliverable is peer-reviewed before it goes out.
The reason hierarchy matters is that construction documents are almost never perfectly coordinated. Architects, engineers, interior designers, and specification writers each produce different pieces of the document set, revisions happen across weeks and months, and small inconsistencies accumulate. When two documents disagree about a room's finish, its dimension, or its assembly, the estimator's job is not to guess which one is correct. It is to apply the contract's defined order of precedence, identify the controlling document, price accordingly, and document any remaining ambiguity as an RFI or clarification for the GC.
A complete deliverable reflects that discipline. Unicalibre Estimating provides peer-reviewed commercial flooring takeoffs delivered in native software formats including MeasureSquare, RFMS, Bluebeam, PlanSwift, Callidus, and Stack, with a BOQ that reflects the controlling document per scope decision, marked-up plans showing where conflicts were resolved, scope notes flagging every ambiguity and the resolution logic applied, and a deliverable your team can import and adjust without re-entry.
Request a risk-free pilot takeoff on a set with known conflicts and see what a disciplined hierarchy review produces.
The Order of Precedence in Contract Documents
Standard construction contracts, including AIA A201 which governs a large share of US commercial projects, establish a specific order of precedence when documents conflict. The order runs top to bottom.
Addenda supersede everything. Addenda are the formal document changes issued by the design team during the bid period, before the contract is signed. They can modify plans, specifications, finish schedules, or any other contract document, and they carry the most recent authority. If addendum three changes the corridor flooring from LVT to sheet vinyl, that change controls even if every other document still shows LVT. Estimators who miss addenda are pricing a bid that already does not exist as the design team defined it. Every bid package must include a review of every addendum from most recent to oldest, and every change must be reflected in the takeoff.
Specifications supersede drawings. This is the single most important rule in the hierarchy and the one most often violated by rushed estimators. When the specifications say one thing and the plans say another, the specifications control. Specifications carry the detailed material requirements, manufacturer standards, installation methods, ASTM references, and performance criteria. Drawings show location, geometry, and assembly relationships. The specification is where the product actually gets defined, and the drawing is where it gets located. If the specification calls for a specific carpet manufacturer and product with a defined pattern, and the finish legend on the drawing shows a generic label that could match anything, the specification's specific product controls.
Larger-scale drawings supersede smaller-scale drawings. Enlarged plans and details are drawn at larger scales precisely because they need to show more information than the smaller-scale overall plan can carry. When the enlarged bathroom plan at 1/2 inch equals 1 foot shows a shower drain in one location and the overall floor plan at 1/8 inch equals 1 foot shows the drain in a slightly different location, the enlarged plan controls.
Figured dimensions supersede scaled dimensions. Never scale a drawing to determine a critical dimension when a labeled dimension exists. Labeled dimensions are what the design team specified. Scaled dimensions carry drawing-reproduction error, printing scaling variation, and PDF conversion drift. If the drawing says a corridor is 8 feet 6 inches wide, that is the dimension, even if a ruler on the printed drawing reads 8 feet 4 inches.
Where the Finish Schedule Actually Fits
The finish schedule sits inside the drawing set, which means it is subordinate to the specifications when the two disagree. This is the ranking most estimators get wrong. The finish schedule is arguably the most useful single document on a flooring bid because it maps every room to a specific finish code, but the finish schedule's finish codes translate to actual products through the finish legend and the specification. If the finish schedule shows finish code CPT-1 in a room, and the finish legend defines CPT-1 as a specific carpet manufacturer and product, but the specification actually calls for a different manufacturer under CPT-1, the specification's product controls. The finish schedule is a mapping tool. The specification is the material authority.
That said, in practice most conflicts between the finish schedule and the specification are resolvable through an RFI to the GC, because the design team usually intended one document to reflect a change and simply did not update the other. Flagging the ambiguity during takeoff and asking for clarification is almost always the right move rather than silently applying the hierarchy without acknowledgment.
Elevations, Sections, and Details in the Hierarchy
Interior elevations, wall sections, and architectural details all fall under the same hierarchy rules. When an elevation shows wall tile height at 8 feet and the finish schedule shows the same wall as 4 feet high wainscot, the elevation is the larger-scale drawing and typically controls, but the specification section governing wall tile may override both. When a wall section shows a flash cove detail extending 6 inches up the wall and the finish schedule does not mention flash cove at all, the wall section reveals scope that the schedule missed, and the estimator should price the flash cove.
The general rule: enlarged details reveal scope the smaller-scale drawings cannot show, and the estimator's job is to open every enlarged view and every detail to catch the scope that lives in them. Skipping details is one of the most consistent sources of missed scope on commercial flooring bids.
How to Handle Addenda Correctly
Addenda are the most powerful documents in the entire contract set and the most frequently missed. Best practice is to review addenda in reverse chronological order (most recent first), read the addendum's cover memo to understand what changed, apply each change to the takeoff before continuing, and document in scope notes which addendum drove each affected scope decision.
Addenda often carry substantial scope changes: material substitutions, room reassignments, added rooms, deleted spaces, revised specifications, and new details. Missing addendum three because you started the takeoff before it was issued means pricing a bid that reflects the design team's intent from three revisions ago. GCs verify addendum acknowledgment during bid review, and bids that do not reference the most recent addenda are frequently rejected or held for clarification, which puts them behind the bids that were done right the first time.
Common Hierarchy Mistakes
Most contract-document conflicts get resolved incorrectly through the same handful of habits:
- Assuming the finish schedule controls when specifications actually govern the material
- Applying scaled dimensions instead of figured dimensions on critical measurements
- Trusting the overall floor plan when an enlarged plan shows different scope
- Missing addenda that supersede everything else in the document set
- Silently resolving conflicts without documenting the resolution logic
- Not filing an RFI on ambiguities that GC clarification would resolve
- Applying hierarchy without acknowledging when documents may reflect a design team error
Pro tip checklist before you submit any commercial flooring bid:
- Have I reviewed every addendum in reverse chronological order?
- Have I identified every point where specifications and drawings conflict?
- Have I applied the specification's authority when material selection conflicts?
- Have I used figured dimensions on every critical measurement?
- Have I opened every enlarged plan and architectural detail?
- Have I documented in scope notes which document controlled each resolved conflict?
- Have I filed RFIs for ambiguities that require GC clarification?
- Have I acknowledged all addenda in the bid submission?
How the Estimating Models Compare on Hierarchy Discipline
DIY (owner estimating): Conflicts get resolved by whichever document was opened first or looks most detailed, and addenda often get missed under deadline pressure.
In-house estimator: Better if trained on contract document hierarchy, but a single set of eyes under bid pressure still resolves conflicts inconsistently across a large document set.
Per-project outsourcing: Useful for overflow, but a rotating estimator without contract-document training may not consistently apply order of precedence or document the resolution logic.
Dedicated FTE estimator: The same estimator every time, working an architect-led process, peer-reviewed before delivery, learning what your GCs typically leave ambiguous and what your regional contract standards require. Most reliable on complex commercial work with dense document sets, typically at a 50 to 60 percent cost reduction versus a domestic in-house hire.
Request a risk-free pilot takeoff on a set with known conflicts and see what disciplined hierarchy review captures.
What Changes in the Real World
The pattern repeats across projects with dense contract documents.
A flooring subcontractor in Texas was bidding a healthcare renovation and had priced flooring based on the finish schedule without opening the specification section for carpet products. The specification actually called for a higher-tier manufacturer and pattern than the generic finish legend suggested. Applying the specification's authority before submission surfaced the higher material cost and protected an estimated 8 to 12 percent margin event that would have hit after award when the GC verified the specification.
A commercial flooring contractor in Phoenix bidding a multifamily project had not reviewed addendum four, which changed corridor carpet from a standard product to a custom pattern with different waste requirements. Cross-checking every addendum in reverse chronological order caught the change before submission and avoided a shortage and a change order conversation that would have been difficult to negotiate after award.
A flooring firm in Ontario bidding an office tenant improvement had scaled a corridor dimension because no figured dimension was labeled on the section they were reading. A labeled dimension existed on a different sheet at a different scale, and it read 6 inches wider than the scaled measurement suggested. Cross-referencing dimensions across the document set caught the discrepancy and avoided a material shortage on the corridor LVT.
Same lesson every time: the hierarchy is real, and disciplined estimators apply it every time. See how a dedicated estimator helps you bid more complex commercial work with conflicts resolved before award.
What to Send and What You Get Back
A hierarchy-disciplined flooring takeoff does not require a perfect package. It needs the right inputs.
What you send: architectural plans, the finish schedule and finish legend, all interior elevations, wall sections, architectural details, Division 09 specifications, the general conditions of the contract (which define order of precedence), every addendum in chronological order, manufacturer product data sheets, and your preferred brands or labor rates.
What you get back: a BOQ or Excel breakdown organized by area and material with the controlling document flagged for each scope decision, marked-up plans showing where conflicts were resolved and the resolution logic, scope notes documenting every hierarchy application and every RFI, a material summary tied to the specification (not just the finish legend), and native software files in your platform (MeasureSquare, RFMS, Bluebeam, PlanSwift, Callidus, or Stack) so your team can import and adjust without re-entry.
Timeline: standard turnaround is typically 24 to 48 hours for most trade packages, with same-day rush available when the deadline is closing. Communication runs over email, phone, and your preferred PM tools, and addenda are tracked as they land.
Want the hierarchy checklist your team can run on every commercial flooring bid? Download the checklist.
Frequently Asked Questions
Which supersedes: specifications or drawings?
Specifications typically supersede drawings when the two conflict, per standard construction contract documents including AIA A201. Specifications carry the detailed material requirements, manufacturer standards, installation methods, ASTM references, and performance criteria. Drawings show location, geometry, and assembly relationships. When the two disagree about a material, product, or performance requirement, the specification controls unless the specific contract explicitly states otherwise.
Do addenda override the finish schedule and specifications?
Yes. Addenda are formal document changes issued by the design team during the bid period and they supersede everything, including specifications, drawings, and finish schedules. Addenda must be reviewed in reverse chronological order, and every change must be reflected in the takeoff. GCs verify addendum acknowledgment during bid review, and bids that do not reference the most recent addenda are often rejected.
What is the order of precedence in construction documents?
Standard construction contracts establish this order of precedence: addenda supersede everything, specifications supersede drawings, larger-scale drawings supersede smaller-scale drawings, and figured dimensions supersede scaled dimensions. The finish schedule sits within the drawing set and is subordinate to the specifications when the two disagree about material selection.
Where does the finish schedule fit in the hierarchy?
The finish schedule is part of the drawing set, which places it below specifications in the order of precedence when the two conflict about material selection. The finish schedule maps rooms to finish codes, and the finish legend translates codes to specific products, but the specification is the ultimate material authority. Practically, most conflicts between the finish schedule and the specification are best resolved through an RFI to the GC.
Can an outsourced estimator resolve construction document conflicts correctly?
Yes. Unicalibre Estimating is architect-led and reads contract documents in the correct order of precedence during every commercial takeoff, applying addenda, specifications, drawings, and figured dimensions in the correct hierarchy. Every deliverable is peer-reviewed against the full document set before it goes out, and every hierarchy-driven scope decision is documented in scope notes so the PM can verify the resolution logic.
The Hierarchy Is Not Optional
Great commercial flooring bids do not resolve document conflicts by intuition. They apply the contract's defined order of precedence: addenda supersede everything, specifications supersede drawings, larger-scale drawings supersede smaller-scale, and figured dimensions supersede scaled. Every disagreement between documents is a scope decision, and every decision has to be resolved with discipline, documented in scope notes, and where appropriate escalated as an RFI to the GC. Skip the hierarchy and the takeoff reflects whichever document happened to be opened first, which is not a bid strategy.
Bid season does not wait, and complex commercial projects are exactly where document conflicts accumulate and rushed hierarchy application costs the most. A disciplined, peer-reviewed, architect-led process reads addenda first, applies specifications over drawings, uses figured dimensions over scaled, and delivers a bid that reflects the contract documents as they actually govern the project.
Book a call and send your plans for turnaround and pricing. Apply the hierarchy, resolve the conflicts, and stop letting document ambiguity decide your profit.