
Countertop Estimating: Slab Yield, Edges, and Seams
Countertop estimating is not square footage math. Slabs, edge profiles, seams, and cutouts decide the bid before the first slab is cut.

Amruta Naik
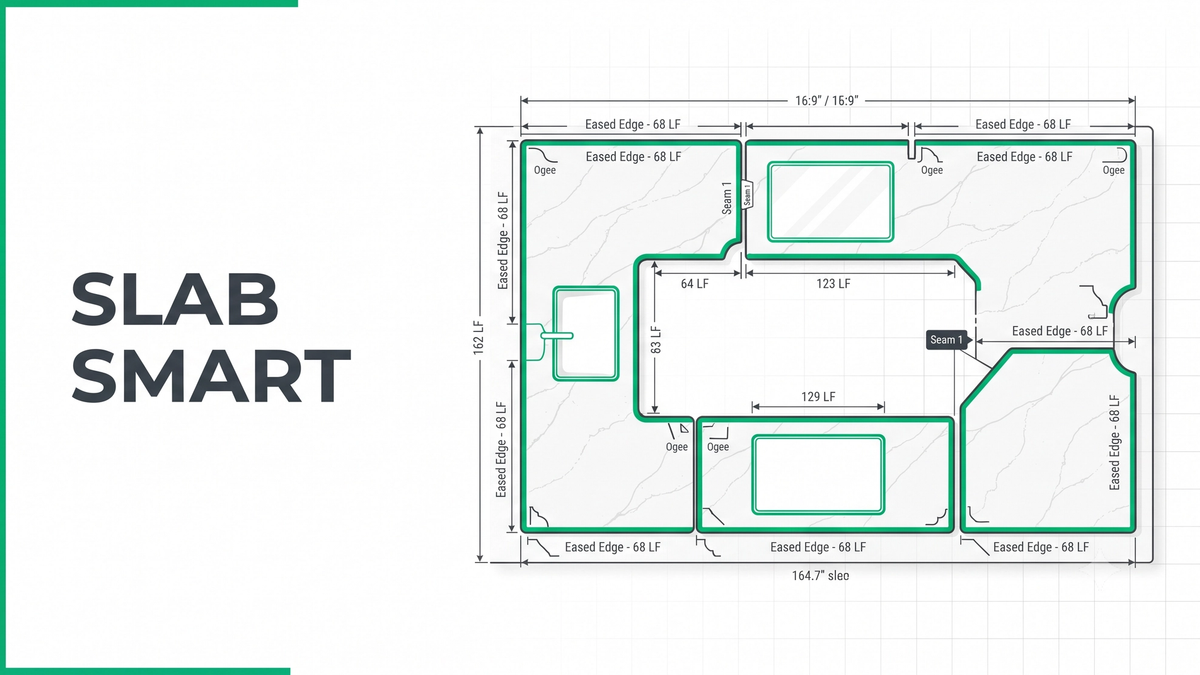
Most countertop bids that lose money did not lose on the surface area. They lost on the pricing model. An estimator measured the counters in square feet, applied a material rate, added a percentage, and called it done. Then the shop got the drawings and the picture changed fast. The 3 centimeter quartz would not yield from the assumed slab count once grain direction was locked in. The eased edge in the takeoff had actually been specified as an ogee, which triples fabrication time on the CNC. The kitchen was L-shaped, so a seam was mandatory and it landed in a place the fabricator did not love. Nobody had counted the sink cutouts as individual line items. The full-height slab backsplash the finish schedule called for had been priced as a standard 4 inch. Every one of those items is priced separately in a real fabrication shop. Miss any of them at the bid and the shop absorbs it.
That is the fundamental thing to understand about countertop estimating. Unlike flooring, tile, or drywall, a countertop is a fabricated product. It gets templated, cut on a CNC, edge-profiled, polished, dry-fit, transported vertically on A-frame racks, and installed with color-matched epoxy at the seams. Every step of that process costs money and every step has to be captured before the slab is ever cut. The best estimators do not just measure surfaces. They think like fabricators and installers, and they price the entire lifecycle of the piece.
This guide walks through what countertop estimating actually requires, how the materials and measurement units differ from flooring, why slab yield decides your material cost, why edge profiles decide your fabrication cost, and how a disciplined process captures the full scope before the bid goes out.
If you are pricing a multifamily, hospitality, or commercial countertop package right now and the slab math is keeping you up, upload your plans and get a fast takeoff quote.
What Countertop Estimating Actually Requires
Countertop estimating is the quantity takeoff and cost breakdown for fabricated countertops, splashes, and specialty stone pieces, priced across countertop surface area, edge profile linear footage, backsplash linear footage or square footage, and sink, cooktop, and faucet cutouts. Unicalibre Estimating produces countertop takeoffs with slab yield analysis, edge profile counts, seam placement, and full backsplash scope, delivered in native Bluebeam, PlanSwift, or Stack files, and every deliverable is peer-reviewed before it goes out. The result is a production-ready bid, not a square footage guess.
The reason this matters is the pricing structure. Fabrication shops do not charge for a countertop. They charge for material, edge profile, backsplash, sink cutout, cooktop cutout, faucet holes, seams, and specialty details, each measured in its own unit. The countertop surface is square feet. Edge profiles are linear feet. Backsplashes are linear feet or square feet depending on type. Sink and cooktop cutouts are each. Faucet holes are each. Seams are linear feet. Two countertops with the same surface area can cost dramatically different amounts once the edge profile, seam count, and cutout count are priced correctly. Miss any of those line items and the bid is not a bid, it is a promise to install unpriced scope.
A complete deliverable prevents that. Unicalibre Estimating provides peer-reviewed countertop quantity takeoffs delivered in native software formats including Bluebeam, PlanSwift, Stack, MeasureSquare, RFMS, and Callidus, with a BOQ broken out by material, surface area, edge profile linear footage, backsplash scope, and cutout counts, marked-up plans showing seam locations, scope notes flagging slab yield concerns and specialty details, a material summary tied to actual slab consumption, and a deliverable your team can import and adjust without re-entry.
Request a risk-free pilot takeoff on a real countertop set and see the difference a fabrication-aware process makes.
Materials, Finish Schedules, and How Countertops Get Measured
The finish schedule drives every countertop bid. Before touching any measurements, verify the material, thickness, edge profile, backsplash requirements, finish, color, manufacturer, countertop type, sink type, and any special fabrication notes. Every one of those affects both material cost and fabrication cost, and skipping the schedule is the fastest way to price a job wrong.
Common materials each carry their own estimating logic. Quartz dominates commercial and multifamily construction because it is engineered stone, durable, non-porous, and low-maintenance. Granite offers unique natural patterns and excellent heat resistance, but it is porous and needs periodic sealing. Marble shows up in luxury hotels, high-end residences, and commercial lobbies for its veining, but it is softer and more susceptible to scratches and staining. Laminate remains popular in student housing, affordable housing, and renovation work because it is economical and installer-friendly. Solid surface materials like Corian appear in healthcare, laboratories, and commercial restrooms because they can be repaired seamlessly and integrated directly with sinks. Each material behaves differently on yield, fabrication time, and installation labor, so pricing them the same way is a losing move.
The measurement structure is the next thing to internalize. Countertop surface is square feet. Edge profiles are linear feet, and they are priced separately from surface. Backsplashes are linear feet or square feet depending on the type. Sink cutouts, cooktop cutouts, and faucet holes are counted as each. Seams are linear feet. Professional fabricators price every one of these items separately because each one uses different equipment and different labor. A takeoff that reports only square footage is missing at least six pricing lines the fabricator has to add back before the bid can be honored.
Slab Yield: The Number That Decides Your Material Cost
Natural stone and engineered stone slabs are supplied in large sheets. Typical sizes run around 55 by 120 inches, 65 by 130 inches, and manufacturer-specific jumbo slabs. The temptation is to divide your total surface area by slab area and call that your slab count. That math is almost always wrong, and it is the number one reason countertop bids over-order material on quiet jobs and run short on loud ones.
Slab yield is not surface area divided by slab area. It is the actual usable material you can cut out of each slab once you account for grain direction, pattern matching, sink and cooktop cutouts (which remove material you cannot always reuse), waste around cutouts, seam locations, transportation limitations, and pattern continuity across visible surfaces. Modern fabrication software nests countertop pieces onto slabs to maximize utilization while maintaining visual consistency. Without that nesting, an estimator working from raw square footage will either buy slabs that never get fully used or come up short on the piece that had to run continuously across an island.
The right way to price material is to model the actual nesting layout on the specified slab size, account for the grain and pattern requirements, and calculate slab consumption from there. That is what disciplined countertop estimating looks like, and it typically improves material accuracy by 8 to 15 percent versus a raw square footage estimate.
Fabrication, Transportation, and Installation Realities
Every step after the takeoff has cost implications, and the estimator has to know them.
Fabrication starts with digital templating using laser measuring equipment, then moves to CNC cutting for sink openings, cooktop cutouts, faucet holes, countertop shapes, curves, and corners. Specialized polishing machines handle edge profiling. A dry fit and quality inspection happen before the piece leaves the shop. Every one of those steps is priced by the fabricator, and complex specifications increase every one of them.
Transportation is where inexperienced estimators lose track of hidden cost. Finished countertops are extremely heavy and crack easily if handled wrong. Fabricators transport them on steel A-frame racks with protective foam spacers, straps, edge protectors, and vacuum lifting equipment, and slabs move vertically, not flat. On-site handling uses dollies, suction lifters, and multiple installers. Long hauls, tight urban delivery windows, and high-floor installs all add cost that a square footage estimate will not surface.
Installation starts with a dry fit, then positioning, leveling, joining multiple pieces, sink installation, color-matched epoxy or adhesive at the joints, seam polishing, silicone at wall intersections, and backsplash installation. Precision is the whole game. Even a small dimensional error can prevent the piece from fitting, which means back to the shop, back on the truck, and back to install day two.
Edge Profiles, Seams, and Backsplashes: Where the Real Money Lives
Edge profiles are priced by linear foot, not by surface area, and they dominate the fabrication cost difference between two otherwise identical countertops. An eased edge is the most common and economical, standard in multifamily and commercial. A pencil edge has slightly rounded corners for a cleaner appearance. A bullnose is fully rounded, improving safety and finish. A bevel is angled for a contemporary look. An ogee is a decorative S-shape used in luxury residential and hospitality. A waterfall continues the countertop vertically down the cabinet side and is an architectural feature that changes the material order and the fabrication significantly. More decorative profiles require additional CNC machining, more polishing, longer fabrication time, and higher labor cost. Two countertops with the same square footage can have wildly different fabrication costs solely because one specified an ogee and the other specified an eased edge. Missing that distinction is a serious pricing error.
Seams become necessary whenever countertops exceed slab dimensions, on L-shaped kitchens, when transportation limitations force it, or when pattern matching requires multiple pieces. Professional fabricators place seams where they are less visible, structurally supported, and easier to conceal. Poor seam placement affects both appearance and durability. Every seam is priced as a linear foot line item, and the estimator has to count them, not assume the shop will figure it out.
Backsplashes protect the wall and provide a finished look, and they come in four common types. 4 inch backsplashes are standard in multifamily. 6 inch backsplashes appear in commercial kitchens and utility areas. Full-height slab backsplashes extend from the counter to the underside of upper cabinets or to the ceiling, common in luxury residential, hotels, and high-end commercial. Tile backsplashes are ceramic or porcelain installed above the counter, at 18 inch, 24 inch, or full height to the cabinets. Always verify backsplash height in the finish schedule and the architectural elevations. Pricing a full-height slab backsplash as a 4 inch is a five-figure mistake on a hospitality project.
Common Countertop Estimating Mistakes
Most countertop pricing errors trace back to the same handful of habits:
- Measuring only the countertop surface and skipping edge profiles, backsplashes, and cutouts
- Pricing the edge profile with the wrong profile from the finish schedule
- Assuming a single slab is sufficient without a real yield analysis
- Ignoring slab dimensions and grain direction requirements
- Missing seam counts and seam placement on L-shaped kitchens
- Pricing a full-height slab backsplash as a 4 inch backsplash
- Not reviewing fabrication notes and special installation requirements
Pro tip checklist before you lock a countertop bid:
- Have I verified material, thickness, and finish against the schedule?
- Have I priced the correct edge profile per the specification?
- Have I run a real slab yield analysis, not surface area divided by slab area?
- Have I counted every sink, cooktop, and faucet cutout as its own line item?
- Have I identified every seam and its location?
- Have I confirmed backsplash type and height against the schedule and elevations?
- Have I flagged side splashes, shower benches, niches, and vanity tops separately?
- Have I read the fabrication notes for special details?
How the Estimating Models Compare on Countertop Work
DIY (owner estimating): Square footage math, standard edge assumption, one-slab-per-kitchen assumption. Works on the simplest jobs, fails on anything with an ogee, a full-height splash, or an L-shape.
In-house estimator: Better if trained in fabrication logic, but a single set of eyes under bid pressure still misses edge profile differences, backsplash height, or slab yield reality.
Per-project outsourcing: Useful for overflow, but a rotating estimator without countertop fabrication depth will price it like flooring and miss the LF-versus-SF pricing structure entirely.
Dedicated FTE estimator: The same estimator every time, working an architect-led process, peer-reviewed before delivery, learning your shop's slab preferences and your GCs' spec habits. Most reliable on multifamily, hospitality, and commercial countertop work, typically at a 50 to 60 percent cost reduction versus a domestic in-house hire.
Request a risk-free pilot takeoff on a real countertop set and compare it against a raw square footage quote.
What Changes in the Real World
The pattern repeats across countertop project types.
A countertop fabricator in Texas was bidding a 200 unit multifamily quartz package by dividing surface area by slab area for the material count. Running a real slab yield analysis that accounted for grain, cutouts, and pattern requirements improved material accuracy by an estimated 8 to 12 percent and cut leftover slab waste across the package.
A commercial fabricator in Phoenix bidding a hospitality project had priced the edge profile as eased when the finish schedule actually specified ogee. A finish-schedule-first review caught the discrepancy before the bid was locked and protected an estimated 10 to 15 percent of the fabrication line that would have been absorbed by the shop.
A countertop shop in Ontario bidding a luxury residential project had priced the backsplash as a standard 4 inch when the schedule and elevations both called for full-height slab. Adding an elevation review to the takeoff surfaced the correct scope before submission and avoided a material and fabrication miss of an estimated 5 to 10 percent of the total bid.
Same lesson every time: countertop estimating is priced by fabrication logic, not by floor area. See how a dedicated estimator helps you bid more countertop work without leaving pricing on the table.
What to Send and What You Get Back
A countertop takeoff does not require a perfect package. It requires the right inputs.
What you send: architectural plans, the finish schedule and finish legend, interior elevations, kitchen and bathroom detail sheets, specifications, any addenda, slab supplier and size if known, and your preferred edge profiles or fabrication rates.
What you get back: a BOQ or Excel breakdown organized by material and location with countertop surface in SF, edge profiles in LF, backsplashes in LF or SF, and cutouts as each, marked-up plans showing seam locations and yield-driven slab layout, scope notes flagging edge profile complexity, backsplash type, and specialty details, a material summary with realistic slab consumption, and native software files in your platform (Bluebeam, PlanSwift, Stack, MeasureSquare, RFMS, or Callidus) so your team can import and adjust without re-entry.
Timeline: standard turnaround is typically 24 to 48 hours for most trade packages, with same-day rush available when the deadline is closing. Communication runs over email, phone, and your preferred PM tools, and addenda are tracked as they land.
Want the pre-bid countertop checklist your team can run on every fabrication package? Download the checklist.
Frequently Asked Questions
What is included in a complete countertop estimate?
A complete countertop estimate includes countertop surface area in square feet, edge profile linear footage priced by profile type, backsplash linear footage or square footage by height and type, sink cutouts, cooktop cutouts, faucet holes as each, seam linear footage, slab yield analysis, transportation, and installation labor. Pricing only surface area misses six or more line items a fabrication shop bills separately.
How is countertop estimating different from flooring estimating?
Countertop estimating is priced across multiple units in one bid: SF for surface, LF for edges and backsplashes, and each for cutouts. Flooring is measured in SF with a waste factor. Countertops are also fabricated products, meaning slab yield, grain direction, pattern matching, and seam placement drive the material cost. Treating a countertop bid like a flooring bid consistently underprices fabrication and misses cutout scope.
What is slab yield and why does it matter?
Slab yield is the usable countertop material you can cut from each slab after accounting for grain direction, pattern matching, sink and cooktop cutouts, waste, seam requirements, and transportation limitations. It is not surface area divided by slab area. A real yield analysis typically produces a slab count that is 8 to 15 percent more accurate than raw square footage math, which protects against both over-ordering and shortages.
Why do edge profiles change the price of a countertop so much?
Edge profiles are priced by linear foot and vary significantly in fabrication cost. An eased edge is fast and economical. Ogee, bullnose, waterfall, and other decorative profiles require additional CNC machining, more polishing, and longer fabrication time. Two countertops with the same square footage can have very different fabrication costs solely because one specified a decorative profile. Missing the correct edge profile from the finish schedule is a serious pricing error.
Can an outsourced estimator handle countertop takeoffs in my software?
Yes. Unicalibre Estimating works natively in Bluebeam, PlanSwift, Stack, MeasureSquare, RFMS, and Callidus, and countertop takeoffs are delivered with slab yield analysis, edge profile counts, backsplash scope, cutout counts, and seam placement as standard practice. Every deliverable is peer-reviewed before it goes out, and the pricing structure matches how a fabrication shop actually bills.
Countertops Are Fabricated, Not Measured
A countertop estimate is not a floor plan multiplied by a rate. It is a fabrication order in progress. Material, slab yield, edge profile, backsplash type, seam count, cutouts, transportation, and installation each carry their own pricing logic, and the estimator who ignores any of them is not producing a bid, they are producing a promise to eat scope. The best countertop estimators think like fabricators and installers before they think like quantity surveyors, and their bids show it.
Bid season does not wait, and multifamily, hospitality, and commercial countertop packages are exactly where rushed square-footage estimates cost the most. A disciplined, peer-reviewed process reads the finish schedule, verifies the edge profile, runs a real slab yield, counts every cutout and seam, confirms backsplash type, and reflects fabrication reality in the bid before it leaves your desk.
Book a call and send your plans for turnaround and pricing. Price the fabrication, not the floor area, and protect the margin on every countertop package.