
Estimate Sheet Vinyl for Flooring: Bid-Day Takeoff Guide
Estimate sheet vinyl faster with a bid-day workflow for roll layouts, weld rods and cove base before deadlines hit.

Amruta Naik
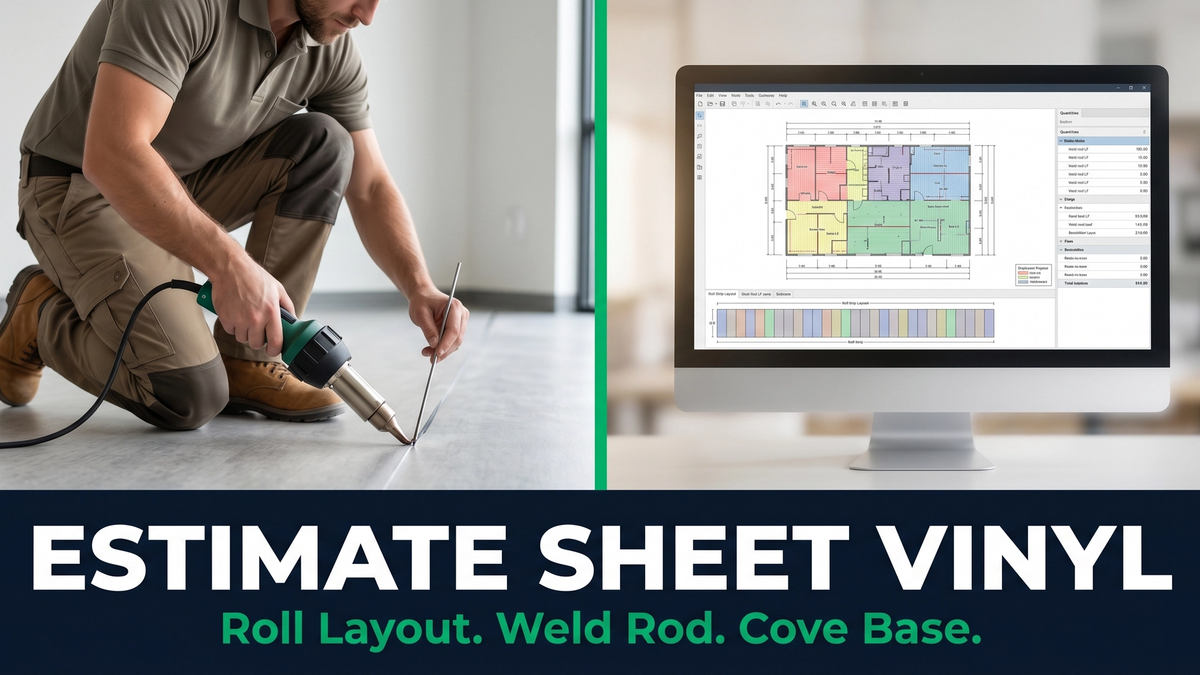
If you need to estimate sheet vinyl for a commercial bid, the risk usually isn’t the visible square footage. The risk is everything hidden behind that number: roll layout, seam placement, weld rod quantity, cove base linear feet, inside corners, outside corners, end stops, addenda, and crew sequencing.
That is where flooring contractors lose time on bid day. A room schedule may show “SV-1” and a clean net area, but the actual material order depends on roll width, run direction, cuts, waste, and whether the specification requires heat-welded seams or flash coving.
When the takeoff is rushed, four problems show up fast:
- Time lost: PMs spend nights rechecking rooms, corridors, and finish schedules instead of reviewing scope.
- Missed bids: long resilient flooring packages sit untouched because the team is buried in takeoff production.
- Material waste: sheet goods get ordered from net area instead of real strip layout, creating avoidable overage.
- Rework: weld seams, cove base accessories, or addenda changes get missed and come back as field problems.
Crew scheduling gets hit too. If seam welding is undercounted, the installer may need more labor hours than planned. If cove base corners or end caps are missing, closeout slows down. If the material order is short, the crew waits.
Sheet vinyl is common in healthcare, education, food service, labs, and back-of-house commercial spaces because it supports cleanable, durable installations. But that same performance requirement often adds seam treatment, base detailing, and tighter scope control.
For flooring subcontractors, the fix is not “bid faster and hope.” The fix is a repeatable takeoff workflow with clear quantities, marked plans, scope notes, and QA before submission.
That is where Unicalibre Estimating helps flooring contractors turn messy plan sets into bid-ready takeoffs.
How to Estimate Sheet Vinyl Flooring Without Scope Drift
The best way to estimate sheet vinyl flooring is to break the bid into three controlled buckets: sheet vinyl material, weld seams, and cove base. Each bucket should have its own quantity logic, pricing unit, and QA check.
Bucket 1: Sheet vinyl material
Sheet vinyl should not be estimated by net square footage alone. You need roll width, room dimensions, corridor runs, seam direction, finish schedule notes, and waste factors. The estimator should convert rooms and corridors into strip counts and run lengths, then calculate an order quantity that reflects actual layout.
Bucket 2: Heat-weld seams and weld rod
If the spec requires heat welding, seam LF becomes a measurable scope item. The bid should account for grooving, welding, trimming, weld rod quantity, and installer time. Forbo’s heat welding guidance notes that heat welding vinyl sheet products is required for seams, coving, and corner fill pieces in its relevant systems: Forbo Heat Welding Guidelines.
Bucket 3: Cove base and accessories
Cove base should be taken off by wall runs, not guessed as a percentage of floor area. The estimate should separate cove base linear feet, inside corners, outside corners, end stops, returns, base height, and base type. Roppe’s wall base data references vinyl base formats and standards such as ASTM F1861, which is why format and accessory counts matter: Roppe Vinyl Base Data.
At Unicalibre, the deliverable is built for bid-day reliability:
- BOQ breakdown by area, finish, item, and unit
- Marked plans showing measured areas, seam notes, base runs, and clarifications
- Scope notes for assumptions, exclusions, alternates, and addenda impact
- Material summary that separates sheet vinyl, weld rod, cove base, and accessories
- QA review before the takeoff is returned
This is not cheap outsourcing. A dedicated estimator acts as an accountable extension of your team. The same person learns your preferred formats, labor assumptions, manufacturer preferences, waste logic, and how you like your bid tabs structured.
That consistency matters when bid volume increases. A per-project estimator may help on one deadline, but a dedicated FTE estimator can build repeatable scope control across every resilient flooring bid.
Upload your plans — get a fast takeoff quote.
Weld Rod Quantity, Cove Base Linear Feet, and QA Workflow
A clean sheet vinyl estimate starts before the first measurement. The estimator should review plans, finish schedules, specifications, addenda, details, and bid forms before calculating quantities.
Step 1: Confirm the resilient flooring scope
Start by identifying:
- Sheet vinyl finish codes
- Roll width or manufacturer product data
- Heat-weld vs chemical-weld requirement
- Flash cove vs separate wall base
- Base height and base material
- Floor prep notes
- Alternates and addenda
- Room finish schedule conflicts
Mannington Commercial explains that heat welding and chemical welding are different seam treatment methods for resilient flooring: Mannington Heat vs. Chemical Welding. That distinction matters because the labor, tools, and consumables are not the same.
Step 2: Build a zone map
Do not measure the whole project as one blob. Split the takeoff into zones that match how the job will be bid, bought, and installed.
Useful zones include:
- Corridors
- Classrooms or patient rooms
- Restrooms
- Labs
- Food service areas
- Back-of-house spaces
- Offices
- Addenda-affected areas
Zone mapping makes revisions faster. If an addendum changes one wing, the estimator updates that zone instead of rebuilding the entire takeoff.
Step 3: Calculate sheet vinyl by strip layout
To estimate sheet vinyl correctly, use strip logic.
Basic workflow:
- Confirm roll width.
- Measure room or corridor width.
- Divide room width by roll width.
- Round up to determine strip count.
- Multiply strip count by roll width and run length.
- Add waste based on cuts, offsets, pattern, and room geometry.
Example logic:
- Corridor width: 8 feet
- Roll width: 6 feet
- Strip count: 2
- Run length: 120 feet
- Ordered material equivalent: 2 × 6 × 120 = 1,440 SF before waste
The net corridor area is only 960 SF, but the roll layout creates more order quantity. That difference is where margin can disappear.
Step 4: Calculate seam LF and weld rod quantity
Every strip break creates a seam. If a room needs two strips, it usually creates one seam. If it needs three strips, it creates two seams.
Use this logic:
- Seams per run = strip count minus 1
- Total seam LF = seams per run × run length
- Weld rod quantity = seam LF plus waste and handling allowance
A practical estimating allowance may be 5% to 10% depending on crew standards, seam starts, field conditions, and manufacturer guidance. The key is consistency. Do not hide weld rod in a vague miscellaneous line if the spec clearly requires heat-welded seams.
Step 5: Measure cove base linear feet and accessories
Cove base linear feet should be measured from wall runs receiving base. Deductions should follow your company’s rule: door openings, large openings, or areas where base stops.
Then count accessories:
- Inside corners
- Outside corners
- End stops
- Returns
- Special height changes
- Material transitions
This is also where how to price cove base becomes important. If you price only LF and ignore corners, your number may look low but fail in the field. If you separate base LF, corners, and end treatments, your bid is easier to defend.
Common mistakes
- Pricing sheet vinyl by net SF only. This ignores roll layout and strip waste.
- Missing heat-weld seam labor. Weld rod is only one piece; labor includes grooving, welding, trimming, and cleanup.
- Using one waste factor for every room. Corridors, small rooms, offsets, and pattern direction do not waste the same way.
- Not counting cove base accessories. Inside corners, outside corners, and end stops can add up quickly on schools, clinics, and labs.
- Combining multiple base heights into one line. A 4-inch rubber base and 6-inch vinyl base should not be blended.
- Missing addenda changes. A finish schedule revision can affect sheet material, seam LF, weld rod quantity, and cove base at the same time.
- Sending quantities without scope notes. If the GC cannot see assumptions, they may assume everything is included.
Pro tips-
- Build a seam map before pricing weld rod.
- Separate sheet vinyl material, weld rod, seam labor, cove base LF, and accessories.
- Keep finish codes tied to rooms and zones.
- Add assumptions for roll width, waste, and seam treatment.
- Review specifications before finalizing exclusions.
- Track addenda in a separate revision note.
- Use marked plans so your team can review scope visually.
- Keep one dedicated estimator on recurring bids for consistency.
DIY vs In-House vs Per-Project vs Dedicated FTE
DIY:
Best for: very low bid volume or simple small projects
Consistency: depends on owner or PM availability
Addenda handling: often rushed
Typical risk: missed seams, late nights, missed bids, and unclear scope notes
In-House:
Best for: steady pipeline with enough margin to carry salary, burden, software, and training
Consistency: strong when the estimator is experienced
Addenda handling: good, but capacity can break during bid surges
Typical risk: high fixed cost and hiring delays
Per-Project Outsourcing:
Best for: overflow bids or occasional support
Consistency: varies by estimator and project complexity
Addenda handling: acceptable if the same person stays involved
Typical risk: inconsistent formats, assumptions, and communication
Dedicated FTE:
Best for: flooring contractors bidding frequently
Consistency: high because the same estimator learns your standards
Addenda handling: strong because files, notes, and workflows stay organized
Typical risk: lower operational friction, but requires clear onboarding and feedback
A dedicated estimator is typically the best fit when bid volume is too high for DIY but not predictable enough to justify another full in-house hire. You get the benefit of the same estimator, consistent outputs, and a process built around your bid calendar.
Request a risk-free pilot takeoff and compare Unicalibre’s marked plans, BOQ, and scope notes against your current method.
Flooring Contractor Examples
A flooring contractor in Texas
A commercial flooring contractor in Texas was bidding healthcare renovations with sheet vinyl, heat-welded seams, and wall base. Before support, their estimator priced sheet vinyl mainly from area totals and carried a rough allowance for welding.
Before: bid win rate tracked around 13% to 15% on similar resilient flooring packages. Waste was often carried high to protect against layout uncertainty. The PM spent 8 to 10 hours per bid checking seam and base assumptions.
After: the takeoff was rebuilt around roll layout, seam LF, weld rod quantity, and cove base accessories. Over the next bid cycle, their bid win rate moved closer to 18% to 20% on comparable opportunities. Waste assumptions were reduced by about 6% to 9% where layout clarity supported it, and the PM saved roughly 6 hours per bid.
The result was not a guaranteed win formula. It was better scope control and fewer “did we include that?” conversations.
A flooring subcontractor in Florida
A flooring subcontractor in Florida was bidding schools with long corridors, classrooms, restrooms, and multiple finish codes. The team was fast, but addenda created pressure. When room finishes changed, seam counts and base quantities were not always updated cleanly.
Before: addenda reviews took 5 to 7 hours and frequently pushed work into the night. Margin impact was difficult to isolate because sheet vinyl, weld rod, and base were blended in one pricing tab.
After: the estimate was organized by zone, finish code, and scope bucket. Sheet material, seam LF, weld rod, base LF, corners, and end treatments were separated. Addenda reviews typically dropped to 2 to 3 hours because the estimator could update affected zones only.
This helped the contractor protect bid-day reliability while keeping the proposal clearer for the GC.
A flooring contractor in the Midwest
A Midwest contractor bidding lab and food prep work had recurring issues with cove base scope. Base LF was counted, but inside corners, outside corners, end stops, and height changes were often carried as a generic allowance.
Before: field teams regularly found accessory shortages, and project managers absorbed small but repeated material and labor hits. Estimated margin on resilient flooring scopes was typically off by 1% to 2% when base details were complex.
After: the base takeoff was separated into LF, corners, end treatments, and notes by room type. The team reported fewer field questions and a cleaner handoff from estimating to operations. The biggest value was not just the quantity; it was the consistency of the format.
See how a dedicated estimator helps you bid more.
What to Expect from Unicalibre Estimating
Getting started is simple. Send the information your estimator needs to build a clean flooring takeoff and pricing-ready BOQ.
What you send
- Plan set PDF
- Finish schedules
- Specifications
- Addenda
- Bid form or scope sheet
- Preferred brands
- Labor rates or production assumptions
- Waste factor preferences
- Cove base standards
- Any prior estimate template you want followed
What you get
- BOQ / Excel quantity breakdown
- Marked plans with measured areas and notes
- Sheet vinyl material summary
- Weld seam LF and weld rod quantity
- Cove base linear feet, corners, and end treatments
- Scope notes, inclusions, exclusions, and assumptions
- Addenda tracking notes when revisions are issued
Standard turnaround is typically 24–48 hours, depending on project size and plan complexity. Same-day rush may be available for smaller scopes or urgent bid-day support.
Communication can happen by email, phone, or your preferred PM tool. The goal is to make Unicalibre an accountable extension of your estimating desk, not a disconnected vendor.
For more flooring support, review flooring estimating services, explore the estimating services hub, or visit the resources library.
Download the checklist/template for sheet vinyl, weld rod, and cove base takeoffs.
Win Back Bid-Day Control
To estimate sheet vinyl accurately, contractors need more than a square-foot takeoff. They need roll layout logic, weld rod quantity, seam labor, cove base linear feet, accessory counts, addenda control, and a final QA pass before submission.
That is the difference between a rushed number and a bid-ready estimate your team can defend.
Bid season does not wait for overloaded PMs. When your team is buried, missed bids and unclear scope can cost more than the takeoff itself. A dedicated estimator gives you consistent outputs, faster revisions, and a reliable process for every sheet vinyl package.
Unicalibre Estimating supports US flooring contractors with construction estimating, material takeoffs, and dedicated FTE estimators who work like an extension of your team.