
Flooring Takeoff Checklist: 10 Items Estimators Miss
Most flooring bids do not fail on math. They fail on missed scope. A disciplined flooring takeoff checklist catches what costs you after award.

Amruta Naik
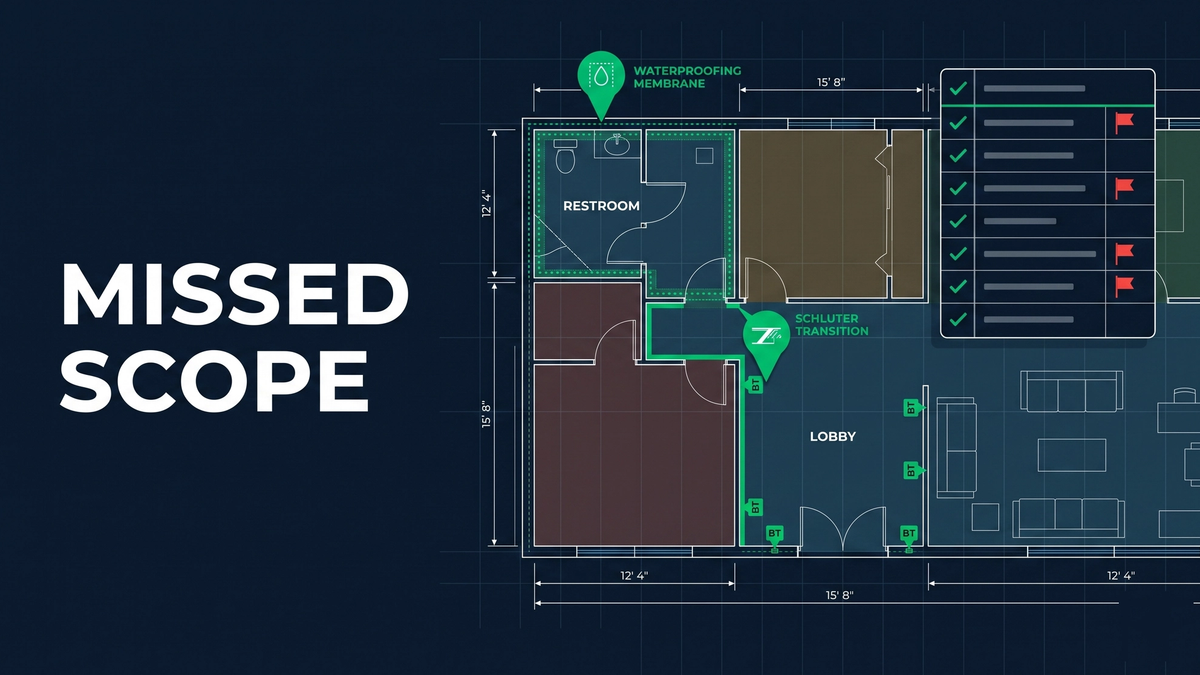
Most flooring estimates that lose money do not lose because the measurements were wrong. They lose because something never made it into the bid. A missing transition strip. A waterproofing system buried in the elevations. A Schluter profile that lived only in a door schedule note. One omission rarely sinks you on its own, but stack four or five across a commercial set and you have just signed up to install thousands of dollars of scope you never priced. That is the gap a real flooring takeoff checklist is built to close.
Experienced estimators know that the win is not in measuring faster, it is in measuring smarter. Square footage is the easy part. The expensive part is reading the drawings the way they were meant to be read: the finish schedule against the elevations, the responsibility matrix against the floor plan, the architectural notes against the spec book. The answer you need is almost never on a single sheet.
This piece walks through the 10 items flooring estimators most commonly miss, why each one quietly bleeds margin after award, and how a disciplined process catches them before the bid goes out.
If your bid is due this week and the set is heavy with elevations, notes, and detail sheets, upload your plans and get a fast takeoff quote.
What Is a Flooring Takeoff Checklist and Why Does It Matter?
A flooring takeoff checklist is a disciplined review sequence that goes beyond floor area to capture every scope item required to complete the installation: floor prep, waterproofing, base and accessories, transitions, wall tile, expansion joints, specialty surfaces, and architectural notes. Unicalibre Estimating treats this checklist as a quality gate, not a formality, and every takeoff is peer-reviewed against it before delivery. The result is a bid that holds its margin after award.
The reason this matters is simple. Missing one line item on a small job is a margin event. Missing the same item on a multifamily, healthcare, or hospitality build, where it repeats across dozens of units or hundreds of rooms, is a profitability event. And these misses almost never come from sloppy measuring. They come from reading the floor plan and stopping there, when the spec, the elevations, the door schedule, the reflected ceiling plan, and the responsibility matrix were all carrying scope the bid had to absorb.
A complete deliverable closes that gap on every package. Unicalibre Estimating provides peer-reviewed quantity takeoffs delivered in native software formats including MeasureSquare, RFMS, Bluebeam, PlanSwift, Callidus, and Stack, with a BOQ broken out by area, marked-up plans, scope notes flagging the easy-to-miss items, a material summary, and a deliverable your team can import and adjust without re-entry.
This is the work of an accountable estimating partner, not cheap data entry. Request a risk-free pilot takeoff on a real set and see the difference scope discipline makes.
The 10 Items Most Commonly Missed in Flooring Takeoffs
The patterns repeat across project types and trades. These are the line items that quietly walk off with margin.
1. Floor Preparation
Most substrates are not ready to accept flooring without some level of prep. Specs routinely call for self-leveling underlayment, patching, grinding, moisture mitigation, or crack isolation membranes, and these requirements usually live in the architectural notes and specifications rather than the floor plan. Measure the flooring and skip the prep, and you have priced the surface but absorbed the substrate.
2. Waterproofing
One of the most expensive omissions happens in wet areas: showers, locker rooms, kitchens, and restrooms. Estimators measure the floor and wall tile and forget the waterproofing system underneath and around it. That can include waterproof membranes, waterproof corners, shower pans, drain flashing, and waterproof wall systems. None of it is reliably on the floor plan. It is in the interior elevations and detail sheets, and you have to read both.
3. Base Materials and Accessories
A perfectly measured floor means very little if the base is forgotten. Rubber base, vinyl cove base, flash cove base, and tile base get skipped because the attention is on the floor finish. The bigger miss is the accessories: inside corners, outside corners, end caps, and splice joints. Small parts individually, real money on a large commercial set where they repeat hundreds of times.
4. Transition Strips and Schluter Profiles
Transitions are among the most overlooked accessories in commercial flooring. T-molds, reducers, Schluter profiles, metal transitions, and thresholds are usually detailed in the door schedule or in architectural notes, not on the floor plan. Every transition between two materials is a line item, and every door is a potential transition.
5. Tile Patterns and Layout Direction
Not all tile installations are created equal. A straight grid is a very different job from a herringbone or chevron, and applying the same waste factor across them is a pricing error. Pattern drives waste, labor, installation time, and material quantities, so the takeoff has to recognize the layout, not just the area.
6. Wall Tile Heights
Many estimators measure only the floor tile and discover after award that the project also includes full-height tile, accent bands, wainscot, shower walls, or tile ceilings. The fix is the same one that catches waterproofing: compare the floor plan to the interior elevations every time. Wall tile lives there.
7. The Responsibility Matrix
One of the most overlooked documents in any set is the responsibility matrix. It tells you who supplies and installs each material: owner furnished and contractor installed, contractor furnished and installed, or owner supplied accessories. Ignore it and you risk pricing scope that is not yours, or worse, missing scope that is.
8. Expansion Joints
Expansion joints are essential in many commercial tile installations and routinely overlooked during estimating. Soft joints, movement joints, Schluter DILEX profiles, and expansion joint layouts add both material and labor cost, and they are usually called out in detail sheets rather than the plan.
9. Countertop and Specialty Surfaces
Many flooring contractors also install countertops, shower benches, niches, stair treads, window sills, and curbs. These specialty items need separate measurement and frequently sit on enlarged plans and detail sheets that never get opened during a rushed takeoff.
10. Architectural Notes
The most expensive information in a set is often buried in the notes: heat-welded seams, flash cove requirements, moisture testing, special adhesives, manufacturer installation requirements, floor flatness tolerances, mock-up requirements, and attic stock. Skip the notes and any one of these can blow a hole in the margin. Read them every time, and cross-reference against the spec.
Common Mistakes That Cause Missed Scope
Most omissions trace back to the same handful of habits:
- Pricing off the floor plan alone instead of cross-referencing the full set
- Skipping the interior elevations and missing wall tile and waterproofing
- Ignoring the responsibility matrix
- Not reading the architectural notes line by line
- Treating every pattern the same on waste and labor
- Forgetting base accessories on large repeating sets
- Missing transitions hidden in the door schedule
Pro tip checklist before you submit any flooring bid:
- Did I review the finish schedule and finish legend?
- Did I measure all floor and wall finishes?
- Did I include waterproofing systems where the elevations call for them?
- Did I measure base and all base accessories?
- Did I count transition strips and Schluter profiles per door and per material change?
- Did I review interior elevations and enlarged plans?
- Did I read the architectural notes and specifications?
- Did I verify the responsibility matrix?
- Did I include specialty items like benches, niches, sills, and curbs?
- Did I run a final peer review against the checklist?
Fifteen minutes on that list saves thousands of dollars in missed scope.
How the Estimating Models Compare on Scope Coverage
DIY (owner estimating): Fastest in theory, riskiest in practice. The architectural notes and responsibility matrix get skipped under deadline pressure, and missed scope shows up after award.
In-house estimator: Better coverage if trained, but a single set of eyes under bid-day pressure still misses items, and there is no structured second review.
Per-project outsourcing: Useful for overflow, but a rotating estimator does not know your company standards, so checklist discipline varies bid to bid.
Dedicated FTE estimator: The same estimator every time, running a defined checklist, peer-reviewed before delivery, learning what your crews actually install and what your GCs typically pass through. Most reliable on complex commercial work, typically at a 50 to 60 percent cost reduction versus a domestic in-house hire.
Request a risk-free pilot takeoff on a complex set and see how the scope reads under a disciplined process.
What Changes in the Real World
The pattern repeats across project types where details hide outside the floor plan.
A flooring subcontractor in Texas was repeatedly absorbing base accessories on multifamily projects because the takeoff was stopping at floor finish. Adding a structured base-and-accessory pass to every bid recovered an estimated 5 to 10 percent of margin that had been quietly eaten across the prior year.
A commercial flooring contractor in Phoenix kept missing waterproofing scope on healthcare restrooms because the interior elevations were not being cross-referenced against the floor plan. Tightening the checklist to mandate an elevation review brought waterproofing into the bid where it belonged and reduced post-award change requests close to zero on the next two phases.
A flooring firm in Ontario bidding a hospitality fit-out was missing flash cove and heat-welded seam requirements buried in the architectural notes. A line-by-line notes review caught the labor exposure before the bid went out and protected an estimated 8 to 12 percent of margin that the field would have absorbed.
These are not exotic problems. They are the same handful of items, caught early instead of paid for late. See how a dedicated estimator helps you bid more commercial work without losing scope along the way.
What to Send and What You Get Back
You do not need a perfect package to get a complete takeoff. You need the right inputs.
What you send: architectural plans, the finish schedule and legend, interior elevations, the door schedule, reflected ceiling plans, specifications, any addenda, the responsibility matrix if available, and your preferred brands or labor rates.
What you get back: a BOQ or Excel breakdown organized by area and scope item, marked-up plans showing transitions, base, waterproofing, and specialty scope, scope notes flagging the items most commonly missed, a material summary, and native software files in your platform (MeasureSquare, RFMS, Bluebeam, PlanSwift, Callidus, or Stack) so your team can adjust pricing without re-entry.
Timeline: standard turnaround is typically 24 to 48 hours for most trade packages, with same-day rush available when the deadline is closing. Communication runs over email, phone, and your preferred PM tools, and addenda are tracked as they land.
Want the full pre-bid review your team can run on every flooring takeoff? Download the checklist.
Frequently Asked Questions
What items are most commonly missed in a flooring takeoff?
The most commonly missed items in a flooring takeoff are floor preparation (self-leveling, grinding, moisture mitigation), waterproofing in wet areas, base accessories, transition strips and Schluter profiles, wall tile from interior elevations, the responsibility matrix, expansion joints, specialty surfaces like benches and niches, and the architectural notes and specifications. Most live outside the floor plan and require cross-referencing.
Why does so much scope get missed when estimators only use the floor plan?
The floor plan shows area, not scope. Waterproofing lives in the elevations and detail sheets. Transitions live in the door schedule. Wall tile lives in interior elevations. Special installation requirements live in the architectural notes and specifications. An accurate flooring takeoff checklist requires reviewing all of those documents together, because the answer is rarely on a single sheet.
How much margin does missed scope typically cost a flooring contractor?
Missed scope can erode 5 to 15 percent of margin on a commercial flooring project, depending on the size of the set and how many items slip through. The damage is heaviest on multifamily, healthcare, and hospitality work where small omissions like base accessories, transitions, or waterproofing repeat across many units or rooms.
What is the responsibility matrix and why does it matter for flooring estimating?
The responsibility matrix identifies who supplies and installs each material on a project: owner furnished, contractor installed, contractor furnished and installed, or owner supplied accessories. Ignoring it can lead to pricing materials that are not your scope, or worse, missing materials that are. It belongs on every flooring takeoff checklist alongside the finish schedule.
Can an outsourced estimator catch missed scope in my software?
Yes. Unicalibre Estimating works natively in MeasureSquare, RFMS, Bluebeam, PlanSwift, Callidus, and Stack, and every takeoff is peer-reviewed against a structured scope checklist before delivery. The process is built to catch the items that single-estimator workflows miss: prep, waterproofing, base accessories, transitions, wall tile, expansion joints, and the notes that hide real cost.
Stop Letting Missed Scope Decide Your Margin
A flooring estimate is only as strong as the details behind it, and the details that cost you the most are almost never on the floor plan. Floor prep, waterproofing, base accessories, transitions, wall tile, expansion joints, specialty surfaces, the responsibility matrix, the architectural notes: every one of them is a line item that quietly walks off with profit when the takeoff stops at square footage. The fix is not measuring faster. It is reading the drawings the way they were meant to be read, every time, on every bid.
Bid season does not wait, and the complex commercial sets are exactly where rushed takeoffs cost the most. A disciplined, peer-reviewed flooring takeoff checklist puts the scope in the bid instead of in your lap after award. That is the difference between an average estimator and a great one: not faster math, just details they refuse to miss.
Book a call and send your plans for turnaround and pricing. Your next bid should win on scope discipline, not luck.