
Flooring Waste Factor: Cut and Fit vs. Waste Add-On
Your flooring waste factor decides your margin. Cut and fit vs. waste add-on: when each works, and when a flat percentage quietly costs you.

Amruta Naik
Every flooring bid lives or dies on one number you rarely talk about out loud: the flooring waste factor. Order too much and you tie up thousands of dollars in material that sits in a warehouse or gets written off. Order too little and the job stops cold while you wait on a reorder, eating rush freight, a second labor mobilization, and the very real risk of a dye lot or shade variation that no installer wants to explain to the GC. The goal was never to order the most material. It was to order exactly enough.
That balance is where margin is won or lost, and it comes down to how you calculate waste. Most estimators reach for a single percentage and move on. On a simple open floor it works. On a corridor-heavy hospital or a restroom full of penetrations, that same percentage quietly over-orders or under-orders, and either way it costs you.
There are two methods on the table: Waste Add-On and Cut and Fit. Knowing when to use each is the difference between a bid that protects your margin and one that bleeds it after award. This guide breaks down both, where each fits, and how a disciplined takeoff lands on the right number.
If you are pricing a complex set right now and the waste math is keeping you up, upload your plans and get a fast takeoff quote.
What Is a Flooring Waste Factor and Why Does It Matter?
A flooring waste factor is the additional material added beyond measured floor area to cover cutting, fitting, pattern matching, and layout losses during installation. Unicalibre Estimating calculates it two ways: a percentage-based waste add-on for simple layouts, and a cut and fit nesting analysis in software like MeasureSquare for complex projects. The right method depends on geometry, material, and pattern, not habit.
No flooring installation uses exactly the measured floor area. Installers always need extra material, and the reasons are physical: cutting around walls and corners, doorways and transitions, columns and penetrations, room layout, pattern matching, installation direction, and attic stock when the spec calls for it. The question is never whether you add material. It is how you calculate how much.
Get that calculation wrong in either direction and it shows up on your P and L. Over-order and you carry higher material cost, excess inventory, storage headaches, and reduced project profitability. Under-order and you face installation delays, rush shipping, extra mobilization, dye lot mismatches, and an unhappy client. Finding the balance is one of the most important jobs an estimator has, and it is exactly the kind of detail a disciplined process is built to protect.
Unicalibre Estimating is an architect-led firm that treats the waste factor as a margin decision, not a default. Every takeoff is peer-reviewed, so the method matches the project instead of a one-size number getting stamped on every room.
Request a risk-free pilot takeoff and see the difference a layout-driven waste calculation makes on one of your real projects.
Method 1: The Waste Add-On Approach
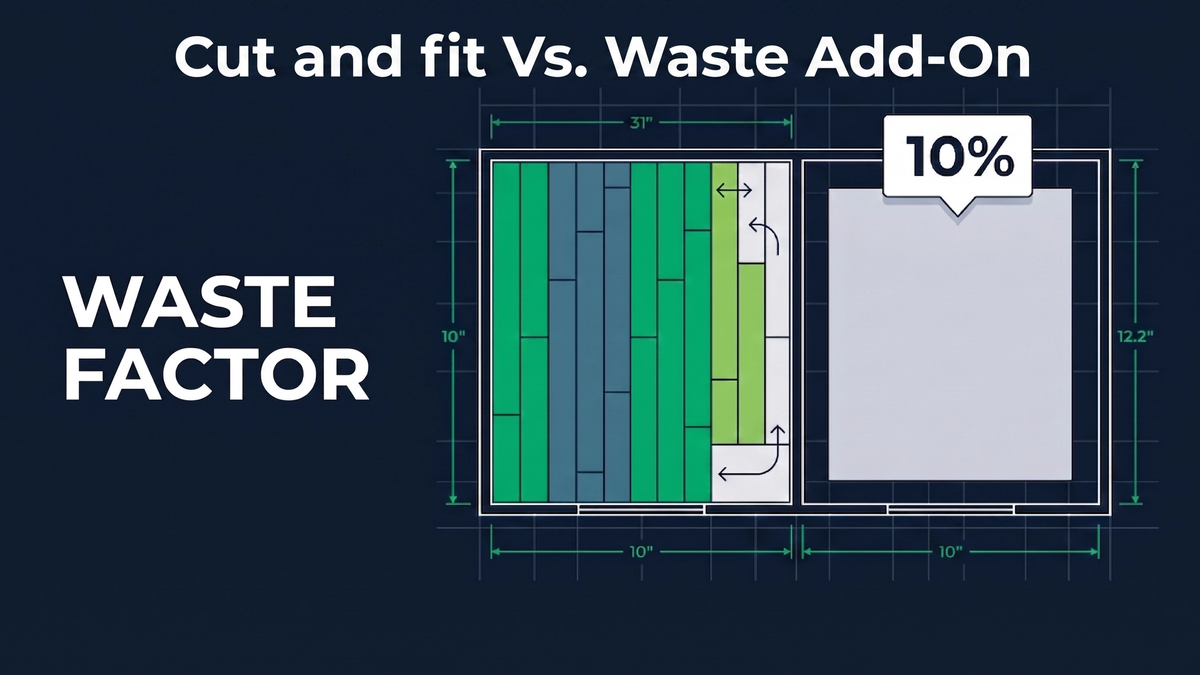
The waste add-on method is the simplest and most widely used. You measure the floor area, then add a percentage on top to cover cutting and fitting.
The math is plain. A measured floor area of 5,000 SF with a 10 percent waste factor means you order 5,500 SF. Fast, easy to explain to a client, and good enough for a budget number early in the process.
Waste add-on works well on the right kind of project:
- Open floor plans
- Square or rectangular rooms
- Carpet tile
- Luxury vinyl tile (LVT) in standard layouts
- Ceramic tile with standard layouts
Because it is quick, many estimators lean on it during conceptual estimating or budget pricing, and that is a fair use of it.
The trouble starts when one percentage gets applied to every room regardless of complexity. A simple conference room might only generate 3 to 5 percent waste. A restroom packed with corners and pipe penetrations can run past 15 percent. Stamp a single number across the whole project and you are guaranteed to over-order the easy rooms, under-order the hard ones, or both at once. The percentage feels precise. It is not.
That is the core limitation: waste add-on assumes every space behaves the same, and flooring spaces never do.
Method 2: The Cut and Fit Approach
The cut and fit method calculates material from the actual installation layout instead of a blanket percentage. Software such as MeasureSquare nests the flooring according to product size, installation direction, and room geometry, then calculates what you actually need after real cuts and usable offcuts. Instead of guessing the waste, it simulates how the floor will truly be installed.
The difference is easiest to see in a long, narrow space. Picture a corridor measuring 10 feet by 120 feet. Add a flat 10 percent and you may order far more than the job needs. Run cut and fit, and the software lays out every tile or plank along the installation pattern, reuses offcuts from one area in another, and lands on a tighter, more accurate quantity.
Geometry changes everything, and two projects with identical square footage prove it. Take two 10,000 SF jobs:
Project A: an open office, mostly rectangular rooms, minimal cutting. Actual waste may land around 5 percent.
Project B: a hospital with patient rooms, corridors, restrooms, and a high count of corners and penetrations. Actual waste may exceed 12 to 15 percent.
Same floor area. Very different material orders. This is why experienced estimators refuse to trust a single percentage across an entire project, and why a layout-specific flooring waste factor wins more accurate bids.
Which Materials Benefit Most from Cut and Fit
Cut and fit earns its keep wherever layout direction, seams, plank lengths, or pattern alignment drive the order:
- Broadloom carpet
- Sheet vinyl
- Luxury vinyl plank (LVP)
- Luxury vinyl tile (LVT)
- Rubber flooring
- Wood flooring
- Large-format tile
- Complex patterns like herringbone and chevron
These materials punish a lazy percentage. A herringbone or chevron layout alone can push waste well beyond what a flat number assumes, because pattern drift and perimeter cut-offs are unforgiving.
Common Waste Estimating Mistakes
Most ordering errors trace back to the same handful of habits:
- Applying one waste percentage to every room regardless of complexity
- Using waste add-on on directional or patterned material that needs nesting
- Ignoring reusable offcuts and over-ordering long, narrow runs
- Burying attic stock inside the waste percentage instead of listing it separately
- Skipping the layout review on restrooms and penetration-heavy spaces
- Treating identical square footage as identical material orders
- Trusting the percentage over installation experience
Pro tip checklist before you lock a material order:
- Is the floor layout simple or complex?
- Are there many small rooms or penetration-heavy spaces?
- Does the material require directional installation?
- Are there large-format tiles or specialty patterns?
- Can offcuts be reused across areas?
- Is attic stock required, and is it broken out separately?
How the Estimating Models Compare on Waste Accuracy
DIY (owner estimating): A flat percentage applied late at night is fast but blunt. Complex layouts get over-ordered or under-ordered, and consistency drops across a big unit mix.
In-house estimator: Can run cut and fit if trained and licensed in the software, but a single hire under bid-day pressure often defaults to a percentage anyway, with no second set of eyes.
Per-project outsourcing: Useful for overflow, but a rotating estimator may not nest layouts consistently or know your reuse standards, so waste numbers vary bid to bid.
Dedicated FTE estimator: The same estimator every time, running cut and fit in MeasureSquare, RFMS, or Callidus, peer-reviewed before delivery, learning how your crews actually install. Most reliable on complex and high-volume work, typically at a 50 to 60 percent cost reduction versus a domestic in-house hire.
Request a risk-free pilot takeoff on a layout you would normally guess at, and compare the numbers.
What Changes in the Real World
The swing between a guessed percentage and a nested layout is not theoretical. It shows up on real bids.
A flooring subcontractor in Texas was applying a flat 10 percent across a corridor-heavy assisted living project. A cut and fit re-take that reused offcuts along the long runs brought the order down and reduced material overages by an estimated 8 to 12 percent without risking a shortage.
A commercial flooring contractor in Phoenix kept under-ordering restroom and patient-room tile on a healthcare build because the penetration-heavy spaces were averaged into the same percentage as the open areas. Separating those rooms and nesting them by geometry pushed accuracy up and cut reorder events close to zero across the remaining phases.
A flooring firm in Ontario bidding a herringbone LVP lobby was using a standard tile percentage and would have come up short on material. A pattern-specific cut and fit analysis caught the real waste exposure before the order went in and protected an estimated 5 to 10 percent of margin that a shortage and rush freight would have erased.
Same lesson every time: the method has to match the project. See how a dedicated estimator helps you bid more complex work without over-ordering or running short.
What to Send and What You Get Back
You do not need a finished plan to get an accurate waste calculation. You need the right inputs.
What you send: architectural plans, the finish schedule, specifications, any addenda, the product and pattern if known, and your preferred brands or labor rates if you have them.
What you get back: a BOQ or Excel breakdown with the waste method noted per area, marked-up plans, scope notes flagging penetration-heavy or directional spaces, a material summary, and native software files in your platform (MeasureSquare, RFMS, Bluebeam, PlanSwift, Callidus, or Stack) so your team can adjust without re-entry. Attic stock and contingency are listed separately, never baked into an inflated percentage.
Timeline: standard turnaround is typically 24 to 48 hours for most trade packages, with same-day rush available when a deadline is closing in. Communication runs over email, phone, and your preferred PM tools.
Want the layout-vs-percentage checklist your team can run before every material order? Download the checklist.
Frequently Asked Questions
What is a flooring waste factor?
A flooring waste factor is the extra material added beyond measured floor area to cover cutting, fitting, pattern matching, and layout losses during installation. It can be calculated as a flat percentage for simple layouts or through a cut and fit nesting analysis for complex projects, where software simulates the actual installation to land on a tighter quantity.
When should I use waste add-on instead of cut and fit?
Use waste add-on for budget estimates, concept pricing, open floor layouts, carpet tile, and standard ceramic tile layouts where rooms are square and cutting is minimal. As projects get more complex, with small rooms, penetrations, directional material, or specialty patterns, a cut and fit analysis produces a far more reliable material quantity.
Which flooring materials need a cut and fit analysis?
Broadloom carpet, sheet vinyl, LVP, LVT, rubber, wood flooring, large-format tile, and patterns like herringbone and chevron benefit most from cut and fit. These materials depend on layout direction, seams, plank lengths, or pattern alignment, so a flat percentage routinely over-orders or under-orders them.
How much can the wrong waste factor cost on a flooring project?
The wrong flooring waste factor costs you on both ends. Over-ordering ties up material cost, inventory, and storage and reduces profitability. Under-ordering triggers delays, rush shipping, extra labor mobilization, and dye lot or shade variation issues. On complex projects the gap between a guessed percentage and a nested layout can swing material quantities by 5 to 15 percent.
Can an outsourced estimator run cut and fit in my software?
Yes. Unicalibre Estimating works natively in MeasureSquare, RFMS, Bluebeam, PlanSwift, Callidus, and Stack, and runs cut and fit nesting where the layout demands it. Every takeoff is peer-reviewed before delivery, and attic stock or contingency is listed separately so your waste factor stays honest.
Stop Guessing at the Number That Decides Your Margin
There is no universal waste percentage that works for every project. Every building has a different layout, every material behaves differently, and every installation throws its own challenges at the order. Leaning on a single flooring waste factor across simple and complex spaces alike is how average estimators over-order the easy rooms and run short on the hard ones, often on the same job.
The professional move is to use cut and fit to find the real material requirement, review it against installation experience, and add attic stock or contingency separately when the spec calls for it. With bid volume climbing and material costs unforgiving, the estimator who orders the right amount protects margin while the one who guesses gives it away.
Book a call and send your plans for turnaround and pricing. Order the right amount, protect your margin, and stop letting a default percentage decide your profit.