
Healthcare Flooring Estimating: Hospital Takeoff Guide
Healthcare flooring estimating punishes floor-plan-only takeoffs. Flash cove, heat-welded seams, waterproofing, and moisture mitigation decide the bid.

Amruta Naik
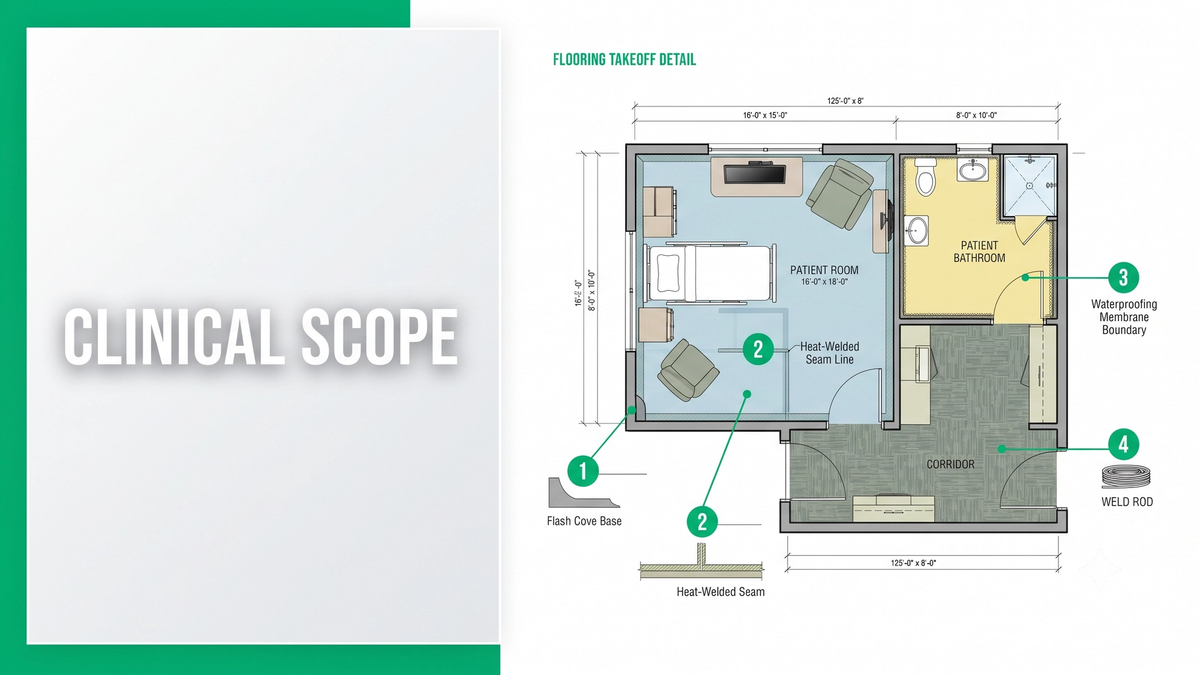
Healthcare flooring is where the scope you cannot see on the floor plan costs you the most. A hospital, surgery center, or ambulatory clinic is not an office with different labels on the rooms. It is a 24/7 infection-control environment where the flooring is part of the building's clinical strategy, and every decision, from sheet vinyl selection to heat-welded seams to flash cove base, exists to keep patients safe. That reality collides with how most bids get priced. Estimators measure the square footage, apply a waste factor, and stop. Then construction surfaces the flash cove base, the heat-welded seams, the weld rods, the moisture mitigation, the waterproofing in the wet rooms, and the infection-control protocols during install. None of it was on the floor plan. All of it was in the schedule, the notes, and the elevations, and every missed item is a margin event on a project where margins are already thin.
That is the fundamental gap that healthcare flooring estimating exists to close. The material is often more forgiving than you expect. The scope around it is not. On a hospital or medical office build, the difference between a disciplined takeoff and a rushed one can swing 8 to 15 percent of margin, and the swing shows up entirely after award, when it is too late to fix. This is why healthcare is where a peer-reviewed process pays for itself faster than on any other commercial flooring vertical.
This guide walks through what changes on a healthcare project, which materials go where, why flash cove and heat-welded seams are non-negotiable, what infection-control installation adds to your bid, and how a disciplined estimator captures the full scope before it gets discovered in the field.
If you are pricing a hospital or medical office set right now and the finish schedule is heavy with sheet vinyl and flash cove callouts, upload your plans and get a fast takeoff quote.
What Is Healthcare Flooring Estimating and Why Is It Different?
Healthcare flooring estimating is the quantity takeoff process for hospitals, surgery centers, ambulatory clinics, and other clinical facilities, where scope includes sheet vinyl, flash cove base, heat-welded seams, weld rods, waterproofing, moisture mitigation, and infection-control installation labor. Unicalibre Estimating is an architect-led firm that runs healthcare takeoffs against the finish schedule, elevations, and specifications rather than the floor plan alone, and every deliverable is peer-reviewed before it goes out. The result is a bid that captures the clinical scope, not just the floor area.
The reason healthcare is different is that the flooring is not just a finish. It is part of the infection-control strategy. Hospitals operate 24 hours a day, 365 days a year, and the flooring has to withstand heavy foot traffic, hospital beds and stretchers, wheelchairs, medical equipment, constant cleaning, chemical disinfectants, and frequent spills. It also has to support strict infection-control protocols, which means the system has to be durable, seamless where possible, easy to sanitize, and resistant to moisture and chemicals. That collection of requirements drives every material choice, every base detail, every seam decision, and a lot of labor that never appears on the floor plan.
A complete deliverable accounts for all of it. Unicalibre Estimating provides peer-reviewed flooring quantity takeoffs delivered in native software formats including MeasureSquare, RFMS, Bluebeam, PlanSwift, Callidus, and Stack, with a BOQ broken out by department and finish code, marked-up plans showing flash cove and welded-seam scope, scope notes flagging waterproofing and infection-control requirements, a material summary with weld rods and cove accessories captured, and a deliverable your team can import and adjust without re-entry.
Request a risk-free pilot takeoff on a real healthcare set and see what a clinically-aware process catches before award.
What Actually Changes on a Healthcare Flooring Bid
Hospitals are not one type of space. They are a dozen types of space stacked into one building, and each department drives its own flooring scope. A healthcare flooring takeoff has to recognize that instead of averaging across it.
Materials by Department
Patient rooms typically use sheet vinyl, LVT, or rubber flooring for durability and quieter environments. Operating rooms run homogeneous sheet vinyl, conductive flooring, or static dissipative systems for static control and seamless disinfection. Corridors handle constant movement of beds, carts, wheelchairs, and equipment, so sheet vinyl, rubber, LVT, and seamless resilient flooring dominate. Laboratories need chemical and cleaning resistance, so rubber, sheet vinyl, and epoxy show up. Waiting areas and offices run carpet tile, LVT, or rubber, with carpet tile chosen for acoustics and easy replacement. The same drawing set can carry six or seven different materials with completely different installation methods, and every one of them has to be estimated on its own terms.
Why Sheet Vinyl Dominates Clinical Spaces
Sheet vinyl is one of the most commonly specified products in hospitals because it installs in large continuous sheets with very few seams. Fewer seams means fewer places for bacteria, dirt, or moisture to accumulate, which translates directly into easier cleaning, better infection control, less dirt collection, improved moisture resistance, and longer service life. The clinical logic and the estimating logic point the same direction: get the sheet vinyl scope right and most of the bid falls into place. Get it wrong and everything downstream gets wrong with it.
Why Flash Cove Base Is Non-Negotiable
Hospitals frequently specify flash cove base instead of standard vinyl base. Flash cove is created by extending the sheet vinyl up the wall using a cove former and cap strip, producing a smooth, curved transition between floor and wall. Clinically, that eliminates sharp inside corners, prevents dirt accumulation, improves infection control, and provides better moisture protection. Estimating-wise, it adds material and labor: cove stick, cap strip, inside corners, outside corners, and heat welding. Miss the flash cove accessories on a bid where the finish schedule calls for it and the labor absorption after award will hurt.
Why Heat-Welded Seams Are Required
Open flooring joints where moisture and bacteria can collect are not tolerated in clinical space. Sheet vinyl seams are commonly heat welded: a groove is cut between adjoining sheets and filled with a weld rod using a hot-air welding tool, producing a continuous, watertight surface. The estimator has to include weld rod, groove cutting, heat welding labor, and seam preparation. Many bids measure the flooring and forget to price the welded seams. That is a straight-line margin loss.
Why Transitions Get Designed Out
Healthcare designers minimize floor transitions on purpose. Transition strips create joints where dirt and bacteria accumulate, become trip hazards for wheelchairs and stretchers, slow down cleaning machines, and add vibration when heavy medical equipment moves across them. When transitions cannot be avoided (tile to sheet vinyl, LVT to carpet tile, expansion joints, door thresholds, elevator entrances), they are typically low-profile and durable. The takeoff has to identify every unavoidable transition and price it, even though the intent of the design was to eliminate as many as possible.
Waterproofing, Moisture Mitigation, and Prep
Waterproofing shows up in patient bathrooms, operating room wash areas, sterile processing departments, therapy pools, and shower rooms. Verify waterproof membranes, floor slopes, drain details, flashing, and waterproof wall systems, and price all of them. Healthcare also requires extremely smooth substrates, so self-leveling underlayment, floor grinding, crack repair, moisture mitigation, and surface preparation are routine, not exceptional. Never assume the concrete slab is ready. The specification will almost always call for prep, and skipping it in the bid means installing it out of margin.
Infection Control During Install Adds Labor
Many hospital renovations occur while the facility remains operational, which means the installers have to follow strict infection-control procedures: dust containment, temporary barriers, negative air machines, specialized cleaning, and phased installation. These requirements increase labor materially, and they are almost never priced correctly by contractors who have not bid healthcare before. On a phased renovation, infection-control installation labor can be a meaningful percentage of the total labor line.
Acoustics Also Drive Material Selection
Patient comfort is a design priority, and hospitals often specify flooring that reduces footstep noise, rolling cart noise, and equipment vibration. Rubber flooring and carpet tile show up in waiting areas and admin space partly because of acoustic performance. When the spec drives material for acoustic reasons, the estimator has to reflect it, not substitute a cheaper equivalent.
Common Healthcare Estimating Mistakes
Most healthcare flooring omissions trace back to the same handful of habits:
- Estimating off the floor plan and skipping the finish schedule and notes
- Forgetting flash cove base and its accessories (cove stick, cap strip, corners)
- Missing heat-welded seams and weld rods entirely
- Ignoring waterproofing in patient bathrooms and sterile areas
- Underestimating moisture mitigation and floor preparation
- Missing transition profiles where they are still required
- Underpricing infection-control installation labor on phased renovations
Pro tip checklist before you submit a healthcare bid:
- Did I review the finish schedule against every department?
- Did I include flash cove base and all its accessories?
- Did I measure and price heat-welded seams and weld rods?
- Did I verify waterproofing in every wet or sterile area?
- Did I include floor preparation and moisture mitigation?
- Did I confirm transition locations where they still exist?
- Did I review elevations and architectural details, not just the floor plan?
- Did I price infection-control installation labor on phased or occupied work?
How the Estimating Models Compare on Healthcare Work
DIY (owner estimating): Healthcare punishes floor-plan-only takeoffs harder than any other vertical. Flash cove, weld rods, waterproofing, and infection-control labor get missed under deadline pressure.
In-house estimator: Better if trained on healthcare, but a single set of eyes with no peer review still misses items on a set this dense, and healthcare-experienced estimators are among the hardest to hire.
Per-project outsourcing: Useful for overflow, but a rotating estimator without healthcare depth may miss department-specific scope like conductive flooring in surgery or sterile-area waterproofing.
Dedicated FTE estimator: The same estimator every time, working an architect-led process, peer-reviewed before delivery, learning your standards on flash cove, welded seams, and infection-control labor. Most reliable on complex clinical work, typically at a 50 to 60 percent cost reduction versus a domestic in-house hire.
Request a risk-free pilot takeoff on a real healthcare set and compare it against your current process.
What Changes in the Real World
The pattern repeats across healthcare project types, and the financial swing is consistent.
A flooring subcontractor in Texas was bidding a hospital renovation and had priced sheet vinyl in the patient rooms and corridors but missed the flash cove accessories and heat-welded seams called out in the finish schedule. A finish-schedule-first re-take captured the cove stick, cap strip, corners, weld rod, and welding labor and protected an estimated 8 to 12 percent of margin that the field would have absorbed.
A commercial flooring contractor in Phoenix bidding an ambulatory surgery center was underpricing moisture mitigation and floor preparation because the specification notes had not been read line by line. Adding a mandatory notes review to the workflow surfaced the prep scope before the bid went out and reduced post-award change requests to nearly zero.
A flooring firm in Ontario bidding a phased hospital renovation had not accounted for infection-control installation labor (dust containment, negative air machines, phased mobilization). Pricing the actual clinical install conditions protected an estimated 5 to 10 percent of the labor line that would have been eaten by the field team.
None of these are exotic. They are the same handful of healthcare-specific items, caught early instead of paid for late. See how a dedicated estimator helps you bid more clinical work without absorbing the scope.
What to Send and What You Get Back
A healthcare flooring takeoff does not require a perfect package. It requires the right inputs.
What you send: architectural plans, the finish schedule and finish legend, interior elevations, reflected ceiling plans, the door schedule, specifications, any addenda, department layouts if separate, infection-control notes or phasing plans if available, and your preferred brands or labor rates if you have them.
What you get back: a BOQ or Excel breakdown organized by department and finish code, marked-up plans showing sheet vinyl, flash cove, heat-welded seams, waterproofing, and transition scope, scope notes flagging moisture mitigation, floor preparation, and infection-control installation labor, a material summary with weld rods and cove accessories captured, and native software files in your platform (MeasureSquare, RFMS, Bluebeam, PlanSwift, Callidus, or Stack) so your team can import and adjust without re-entry.
Timeline: standard turnaround is typically 24 to 48 hours for most trade packages, with same-day rush available when the deadline is closing. Communication runs over email, phone, and your preferred PM tools, and addenda are tracked as they land.
Want the pre-bid healthcare checklist your team can run on every hospital or clinic package? Download the checklist.
Frequently Asked Questions
What makes healthcare flooring estimating different from other commercial flooring?
Healthcare flooring estimating is different because the flooring is part of the building's infection-control strategy, not just a finish. Scope includes sheet vinyl, flash cove base, heat-welded seams, weld rods, waterproofing, moisture mitigation, floor preparation, department-specific materials like conductive flooring in surgery, and infection-control installation labor on occupied renovations. Most of this scope lives outside the floor plan.
Why do hospitals require flash cove base and heat-welded seams?
Hospitals require flash cove base and heat-welded seams to eliminate open joints where bacteria, dirt, and moisture can accumulate. Flash cove creates a smooth curved transition between floor and wall with no sharp inside corners. Heat-welded seams produce a continuous watertight sheet vinyl surface. Both are core infection-control features and both add material and labor that a flooring takeoff has to price separately.
What items are most commonly missed on a healthcare flooring takeoff?
The most commonly missed items on a healthcare flooring takeoff are flash cove accessories (cove stick, cap strip, inside and outside corners), heat-welded seams and weld rods, waterproofing in patient bathrooms and sterile areas, moisture mitigation and floor preparation, department-specific materials like conductive or static-dissipative flooring, and infection-control installation labor on phased renovations. All of these routinely live in the finish schedule, notes, or specifications rather than the floor plan.
How much can missed scope cost on a hospital flooring project?
Missed scope on a hospital or clinic flooring project can erode an estimated 8 to 15 percent of margin, depending on the size of the set and how many items slip through. The damage is heaviest on complex clinical work where flash cove, welded seams, waterproofing, and infection-control labor repeat across many rooms, and where thin margins leave no room to absorb the field cost.
Can an outsourced estimator handle a healthcare flooring project in my software?
Yes. Unicalibre Estimating is architect-led and works natively in MeasureSquare, RFMS, Bluebeam, PlanSwift, Callidus, and Stack. Every healthcare takeoff is peer-reviewed against the finish schedule, the elevations, the specifications, and the infection-control notes before delivery, and department-specific scope like conductive flooring, flash cove, and welded seams is captured as standard practice rather than as an upgrade.
Healthcare Flooring Is Not an Office With Different Labels
The estimators who lose money on healthcare work all lose it the same way: they price the flooring like it is an office, an apartment, or a school. It is not. It is a clinical environment where flash cove, welded seams, waterproofing, moisture mitigation, department-specific materials, and infection-control installation labor are the bid, not the extras. Reading the floor plan and applying a waste factor was never going to be enough on a hospital set, and it never will be.
Bid season does not wait, and healthcare projects are exactly where rushed takeoffs cost the most. A disciplined, architect-led, peer-reviewed process reads the finish schedule, the elevations, the specifications, and the phasing notes before the bid goes out, and captures the clinical scope where it belongs, in the bid, not in the field cost. That is the difference between winning a hospital job and inheriting a hospital problem.
Book a call and send your plans for turnaround and pricing. Price the scope right the first time, and let your team focus on delivering the work, not absorbing it.