
Healthcare Flooring Transitions: A Complete Estimator Guide
Healthcare flooring transitions are part of the infection control system. Flash cove, heat welding, flush thresholds. Missing them costs your bid.

Amruta Naik
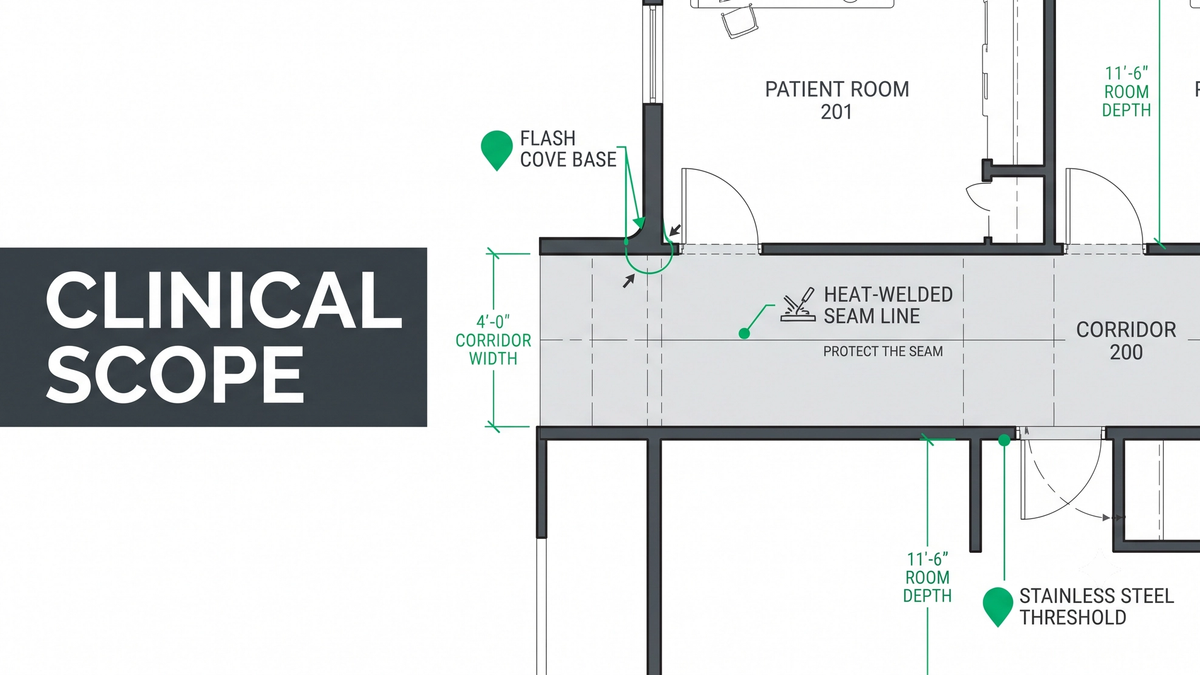
A flooring transition in an office building is a threshold. A flooring transition in a hospital is part of the infection control system. That distinction is the entire reason healthcare flooring transitions cannot be estimated with the same workflow that works for commercial office or retail work. In a hospital, every seam is a potential place for moisture, dirt, and bacteria to accumulate. Every raised edge is a potential trip hazard for a patient, a snag point for a wheelchair, or a vibration source for a rolling stretcher carrying imaging equipment that cost more than the building. Every transition detail (flash cove instead of standard cove base, heat-welded sheet vinyl instead of dry seams, stainless steel profiles instead of aluminum, flush thresholds instead of raised) exists because the flooring is part of a clinical strategy, not just a finish.
That reality is exactly why healthcare flooring transitions are the scope items where commercial flooring estimators most often lose margin. If your bid workflow is built for offices and multifamily, it will price the sheet vinyl correctly and miss the flash cove base, the heat welding, the weld rod, the movement joints in the seamless assemblies, and the manufacturer-required accessories that make the whole system function. On a 120,000 SF hospital renovation, that scope gap can consume several percent of contract value before the flooring contractor has even walked the site. And unlike a commercial office where a missed transition is a small change order conversation, a missed transition in an operating room is a clinical compliance issue.
This guide walks through what changes on healthcare transition scope, why infection control drives every specification decision, how flash coves and heat-welded seams get priced correctly, and how a disciplined workflow captures the full assembly before the bid goes out.
If you are pricing a hospital, clinic, or medical office set right now and the transitions are keeping you up, upload your plans and get a fast takeoff quote.
What Healthcare Flooring Transitions Actually Cover
Healthcare flooring transitions are the flash cove bases, heat-welded seams, stainless steel and flexible PVC profiles, flush thresholds, and expansion joint assemblies that connect flooring systems across hospitals, clinics, laboratories, and medical facilities while maintaining infection control, ADA accessibility, and durability under heavy rolling loads. Unicalibre Estimating is architect-led, reads the specifications, elevations, and manufacturer installation instructions during every healthcare takeoff, and every deliverable is peer-reviewed before it goes out.
The reason healthcare transitions are different starts with the operating environment. Healthcare flooring has to withstand heavy rolling loads from hospital beds, stretchers, and wheelchairs, medical carts and imaging equipment that can weigh several hundred pounds, continuous 24/7 foot traffic, frequent cleaning cycles with hospital-grade disinfectants, and harsh chemical exposure in laboratories and sterile processing. That set of demands drives every transition decision. Flash cove replaces standard cove base because the seamless curve eliminates the dirt-trap corner where wall meets floor. Heat welding replaces dry seams because a continuous surface leaves nowhere for moisture and bacteria to accumulate. Stainless steel profiles replace aluminum in high-cleaning environments because they resist corrosion from disinfectants. Flush thresholds replace raised ones because a wheelchair or stretcher wheel catching a raised edge is not acceptable.
A complete deliverable captures all of it. Unicalibre Estimating provides peer-reviewed healthcare flooring takeoffs delivered in native software formats including MeasureSquare, RFMS, Bluebeam, PlanSwift, Callidus, and Stack, with a BOQ that separates flash cove, heat welding, weld rod, and specialty transitions as their own scope, marked-up plans identifying every clinical area's transition requirements, scope notes flagging infection control and manufacturer assemblies, and a deliverable your team can import and adjust without re-entry.
Request a risk-free pilot takeoff on a real healthcare set and see what a clinical-scope-aware process captures.
Why Infection Control Drives Every Transition Decision
The design principle that governs healthcare flooring is straightforward: minimize places where dirt, moisture, and bacteria can accumulate. That principle drives every transition specification, and understanding it is what separates estimators who read healthcare drawings correctly from those who miss the assembly.
Seams accumulate contamination. Standard flooring installations rely on dry seams that fit tightly but never fully seal. In a hospital, that seam is a chronic infection risk, which is why sheet vinyl seams in clinical spaces are heat welded with a weld rod, creating a continuous watertight surface.
Cove base is a dirt trap. A traditional rubber cove base creates a right-angle where the base meets the floor, and that right-angle collects everything a mop pushes against it. Flash cove base solves this by extending the sheet vinyl up the wall in a smooth curve, eliminating the corner and creating a seamless base that cleans with a single mop stroke. Typical flash cove heights run 4 inches and 6 inches, and the assembly requires a cove former and cap strip that both belong in the takeoff.
Raised transitions damage equipment. Rolling stretchers, wheelchairs, medication carts, and imaging equipment cannot tolerate raised thresholds. Vibration from a rolling stretcher can damage the flooring, the wheels, and in some cases the patient. Flush transitions with rubber, stainless steel, or specialty profiles are the standard, and every threshold in a clinical corridor has to meet this criterion.
Chemicals attack standard materials. Aluminum transition profiles corrode when repeatedly cleaned with hospital-grade disinfectants. Stainless steel resists the chemistry and holds up over the decade-plus service life a healthcare facility expects. The specification will call for it, and pricing aluminum where stainless is specified is a straight-line substitution error.
The Transition Scope by Clinical Area
Every healthcare project carries multiple clinical zones, and the transition scope varies materially between them.
Operating rooms require the most disciplined transition scope in the entire building. Seamless flooring, heat-welded seams throughout, flash cove base on every wall, minimal transitions between materials, static-control considerations, and manufacturer-approved assemblies. Sheet vinyl or homogeneous vinyl with heat-welded seams is the industry standard. Every transition in an OR is a potential contamination risk, so the design intent is to eliminate them wherever possible.
Patient rooms carry smooth thresholds at every doorway, durable transitions between the room finish and the corridor, and easy-maintenance details. The threshold count across a patient room floor is significant on multi-story hospitals, and each one is priced per each.
Corridors carry heavy-duty transitions where materials change (typically at cross-corridor intersections and at material change lines to lobbies or common areas), continuous sheet vinyl to minimize seams within a run, and flush transitions to support the constant flow of rolling equipment.
Imaging rooms carry static-control flooring, flush transitions that will not vibrate under the weight of imaging equipment being moved into position, and equipment-friendly profiles that support the specific loads specified by the manufacturer of the imaging system.
Laboratories carry chemical-resistant flooring, heat-welded seams for spill containment, and moisture-resistant transitions that handle the wash-down cycles labs require.
Sterile processing departments carry the most aggressive infection-control specification of any zone, with heat-welded seams, flash cove throughout, waterproof wall systems tying into the flash cove, and stainless steel transitions at every material change.
The Transition Materials That Live in a Healthcare Bid
Healthcare projects specify a distinct family of transition materials, and every one belongs in the takeoff as its own line item.
Heat-welded sheet vinyl seams require weld rod (a distinct material), heat welding labor, groove cutting labor, and seam preparation. Every linear foot of welded seam is priced separately from the sheet vinyl square footage. Miss the weld rod scope on a healthcare bid and the field team installs seams the facility will not accept.
Flash cove base assemblies include the sheet vinyl base material extending up the wall, the cove former that creates the curve, the cap strip at the top, inside corners, outside corners, and heat welding at every vertical joint. On a hospital with hundreds of linear feet of wall, this scope is substantial.
Stainless steel transition profiles replace aluminum in clinical zones. Priced by linear foot per profile, and specified in the architectural details and door schedules.
Rubber transitions appear in patient rooms and lower-clinical-intensity areas. Priced by linear foot, and typically identified in the finish schedule.
Schluter Dilex movement joints handle movement in tile assemblies in clinical bathrooms and treatment areas. Priced by linear foot.
Flexible PVC transitions appear at specific material change lines where movement or flexibility is needed without the visual weight of a metal profile. Priced by linear foot.
Expansion joint assemblies in large clinical spaces span structural building joints and must be handled with engineered joint cover systems. These are their own scope, separate from every other transition category.
Common Healthcare Transition Estimating Mistakes
Most healthcare transition omissions trace back to the same handful of habits:
- Pricing sheet vinyl but forgetting weld rod and heat welding labor
- Missing flash cove accessories (cove former, cap strip, corners) entirely
- Assuming standard rubber cove base where flash cove is specified
- Substituting aluminum for stainless steel in disinfectant-heavy zones
- Ignoring flush threshold requirements at rolling equipment paths
- Missing expansion joints in large clinical spaces spanning structural joints
- Skipping reflected ceiling plans and interior elevations where flash cove details often appear
Pro tip checklist before you submit any healthcare flooring bid:
- Have I identified every clinical zone and its transition requirements?
- Have I priced heat welding as a distinct labor line with weld rod material?
- Have I captured flash cove base with its full accessory list?
- Have I confirmed stainless steel where the specification calls for it?
- Have I verified flush threshold conditions at every rolling equipment path?
- Have I priced Schluter Dilex movement joints in tile assemblies?
- Have I flagged expansion joint conditions in large clinical spaces?
- Have I read the architectural details and interior elevations, not just the floor plan?
How the Estimating Models Compare on Healthcare Transitions
DIY (owner estimating): Healthcare transition scope gets missed under deadline pressure because flash cove and heat welding live in the details and elevations, not the floor plan.
In-house estimator: Better if trained on healthcare specifically, but a single set of eyes still misses items on the dense specifications and detail sheets that healthcare projects carry.
Per-project outsourcing: Useful for overflow, but a rotating estimator may not consistently distinguish clinical zones or catch the manufacturer-required assemblies specific to healthcare flooring.
Dedicated FTE estimator: The same estimator every time, working an architect-led process, peer-reviewed before delivery, learning which clinical scope your GCs typically specify. Most reliable on complex healthcare work, typically at a 50 to 60 percent cost reduction versus a domestic in-house hire.
Request a risk-free pilot takeoff on a hospital or clinic set and see the difference a clinical-scope-aware process produces.
What Changes in the Real World
The pattern repeats across healthcare project types.
A flooring subcontractor in Texas was bidding a hospital corridor renovation with sheet vinyl and had priced the flooring correctly but missed the flash cove base and heat welding scope. Adding a mandatory clinical scope review to the workflow captured the weld rod, welding labor, cove former, cap strip, and corner scope, protecting an estimated 8 to 12 percent of the flooring package that would otherwise have been absorbed after award.
A commercial flooring contractor in Phoenix bidding an ambulatory surgery center had priced aluminum transition profiles where the specification called for stainless steel throughout the disinfectant-heavy zones. Cross-referencing the specification and architectural details before submission caught the substitution error and avoided a rejection and rebid conversation with the GC.
A flooring firm in Ontario bidding a healthcare imaging suite had missed flush threshold requirements at the corridor entries where MRI and CT scan units would be moved in and out. Adjusting the threshold spec to meet manufacturer equipment requirements caught the scope before submission and avoided a change order after installation.
Same lesson every time: healthcare transitions are clinical scope, not incidental accessories. See how a dedicated estimator helps you bid more hospital and clinic work without absorbing the assembly.
What to Send and What You Get Back
A healthcare-aware transition takeoff does not require a perfect package. It needs the right inputs.
What you send: architectural plans, the finish schedule and finish legend, interior elevations, architectural details for transitions and clinical assemblies, reflected ceiling plans, the door schedule, specifications, any addenda, department-specific layouts if separate, and your preferred brands or labor rates.
What you get back: a BOQ or Excel breakdown organized by clinical zone with transitions as their own scope, marked-up plans showing every doorway, material change, and flash cove condition, scope notes flagging heat welding, weld rod, stainless steel requirements, and manufacturer-approved assemblies, a material summary with linear-footage and per-each counts by transition type, and native software files in your platform (MeasureSquare, RFMS, Bluebeam, PlanSwift, Callidus, or Stack) so your team can import and adjust without re-entry.
Timeline: standard turnaround is typically 24 to 48 hours for most trade packages, with same-day rush available when the deadline is closing. Communication runs over email, phone, and your preferred PM tools, and addenda are tracked as they land.
Want the clinical-scope checklist your team can run on every healthcare bid? Download the checklist.
Frequently Asked Questions
What makes healthcare flooring transitions different from commercial transitions?
Healthcare flooring transitions are part of the infection control system, not just finishing accessories. They minimize seams where bacteria can accumulate, replace standard cove base with flash cove that eliminates dirt traps, use heat-welded seams to create continuous surfaces, specify stainless steel over aluminum in disinfectant-heavy zones, and require flush thresholds to support rolling medical equipment. Every specification decision is driven by clinical performance, not aesthetics.
What is flash cove base and why do hospitals use it?
Flash cove base is a transition assembly where the sheet vinyl flooring extends up the wall in a smooth curve, eliminating the right-angle corner that traditional cove base creates. Hospitals use it because the right-angle corner traps dirt, moisture, and bacteria, while the flash cove curve cleans with a single mop stroke. Typical heights run 4 inches and 6 inches, and the assembly requires a cove former, cap strip, and heat-welded vertical joints.
Why do healthcare specifications require heat-welded seams instead of standard seams?
Heat-welded seams create a continuous watertight surface by cutting a groove between adjoining sheet vinyl pieces and filling it with a weld rod using a hot-air welding tool. Standard dry seams leave a gap where bacteria and moisture can accumulate, which is unacceptable in clinical environments. Every linear foot of welded seam requires weld rod material, groove cutting, heat welding labor, and seam preparation, all priced separately from the sheet vinyl.
What transition scope is most commonly missed on healthcare flooring bids?
The most commonly missed healthcare transition scope is flash cove accessories (cove former, cap strip, inside and outside corners), weld rod and heat welding labor for sheet vinyl seams, stainless steel profile substitutions where aluminum is not acceptable, and manufacturer-required assemblies specified in the details rather than the finish schedule. All of these live outside the floor plan and require reading the specifications, elevations, and architectural details together.
Can an outsourced estimator handle healthcare transition scope correctly?
Yes. Unicalibre Estimating is architect-led and reads the specifications, architectural details, interior elevations, and manufacturer installation instructions during every healthcare takeoff, capturing flash cove, heat welding, stainless steel profiles, flush thresholds, and expansion joints as distinct line items. Every deliverable is peer-reviewed against the clinical assembly requirements before it goes out.
Healthcare Transitions Are Clinical Scope
Healthcare flooring transitions are not finishing accessories. They are structural components of the infection control strategy, the ADA accessibility system, and the durability specification that clinical facilities demand. Flash cove instead of standard cove base, heat-welded seams instead of dry seams, stainless steel instead of aluminum, flush thresholds instead of raised. Every one exists because the flooring has to perform for patients, for staff, for equipment, and for the sanitation crew who cleans the facility every shift. Read the specifications, details, and elevations together and the scope makes it into the bid where it belongs. Skip them and the field absorbs a substantial percentage of the flooring package one small line item at a time.
Bid season does not wait, and hospital, clinic, and medical office projects are exactly where transition scope is densest and rushed takeoffs cost the most. A disciplined, peer-reviewed, architect-led process reads the full assembly, prices flash cove and heat welding as their own scope, and delivers a bid that reflects the clinical reality.
Book a call and send your plans for turnaround and pricing. Price the clinical assembly, protect the margin, and stop letting healthcare transition scope decide your profit.