
Hidden Floor Preparation Costs That Destroy Flooring Bids
Hidden floor prep costs can turn a profitable flooring bid into a loss. They’re rarely on the floor plan, they’re buried in the specifications

Amruta Naik
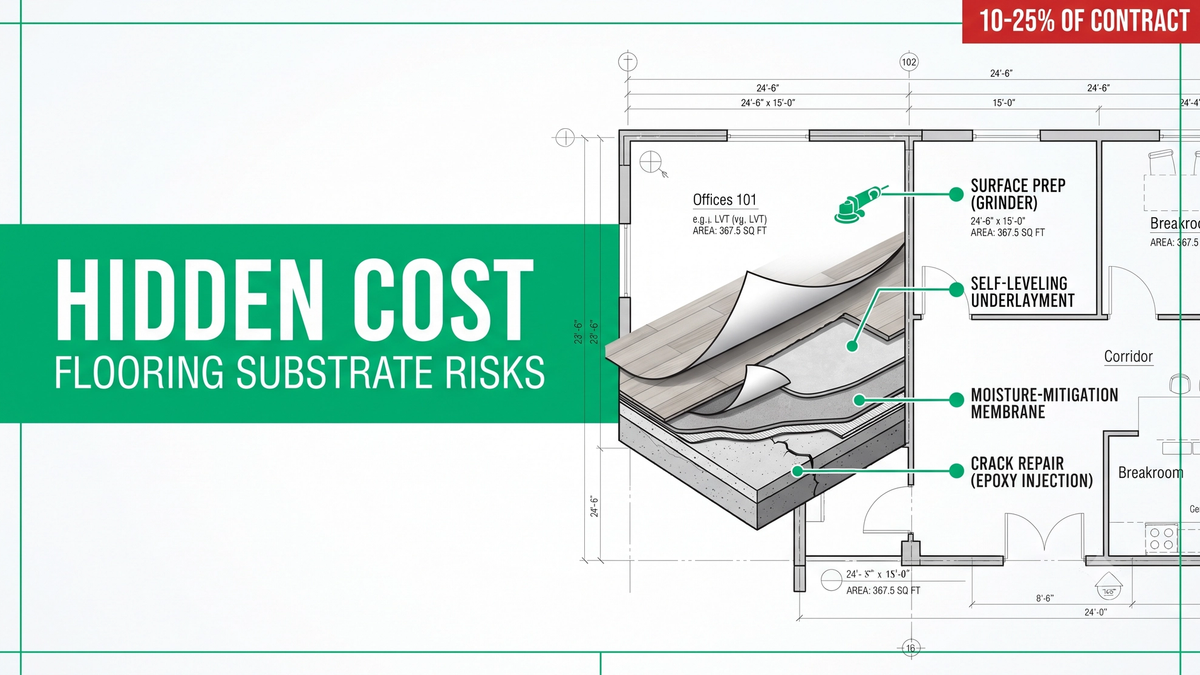
Picture this. You win a $750,000 commercial flooring project. The takeoff is clean, the pricing is competitive, the customer awards it, and your team celebrates. Then demolition starts. The old flooring comes up, and what is underneath is nothing like what the drawings suggested: years of adhesive residue, a lunar-landscape of surface cracks, low spots that will not accept the specified LVT, and moisture readings that fail the manufacturer's install requirements on the first test. The flooring cannot go down. The concrete has to be ground. Cracks need repair. The slab needs self-leveling. The moisture mitigation system that was never in your bid is now a five-figure line item you have to eat. A profitable project just became a stressful one, and the estimating error had nothing to do with your flooring quantities. Everything you priced was correct. Everything you did not price is what killed the job.
This is the pattern that plays out on commercial flooring projects across the country every week. It is not the flooring square footage that decides whether a bid holds its margin. It is what lies beneath. Floor preparation scope is one of the most consistently missed line items in the industry, and the damage is not incremental. On renovation and complex commercial work, missed prep can consume 10 to 25 percent of contract value, sometimes more. That is not a warning, that is a documented industry range. And the reason it keeps happening is not carelessness. It is that the scope lives outside the floor plan (in specifications, demolition drawings, general notes, ASTM references, and manufacturer install requirements), and rushed takeoffs never open those documents.
This guide walks through what actually costs you: the four hidden cost categories that quietly consume margin, where they hide in the drawing set, how to handle them properly in MeasureSquare, RFMS, and Callidus, and how a disciplined process surfaces the scope before submission instead of after award.
If you are pricing a commercial renovation right now and the substrate condition is a question mark, upload your plans and get a fast takeoff quote before you commit to a number.
Why Hidden Floor Preparation Costs Are the Silent Margin Killer
Hidden floor preparation costs are the scope items required to make a substrate ready for finish flooring installation, including concrete grinding, adhesive removal, self-leveling underlayment, moisture testing and mitigation, and crack repair, that live outside the floor plan in specifications, demolition drawings, ASTM references, and manufacturer installation requirements. On commercial and renovation projects, these costs commonly run 10 to 25 percent of total contract value, and missing them shifts that entire cost onto the flooring contractor after award. Unicalibre Estimating is architect-led, reads specifications and existing-condition drawings during every commercial takeoff, and every deliverable is peer-reviewed before it goes out.
The reason floor prep is the silent margin killer is that the scope hides in exactly the places rushed bids skip. The floor plan shows what goes on top. It does not show what has to happen underneath. Manufacturer install requirements, ASTM standards, specification notes, and demolition drawings collectively define the substrate work, and if the takeoff stops at the floor plan, all of it disappears. That is the origin of the change order avalanche that consumes 10 to 15 percent of contract value on typical construction projects and 25 percent or more on projects with major hidden conditions. Every one of those change orders is a scope item that should have been in the original bid, and every one arrives at exactly the moment when the flooring contractor has the least leverage to negotiate it.
The problem is compounded by a second, equally expensive dynamic. Change order work looks profitable on paper (line item cost plus markup) but rarely captures the true cost of executing a change: crew disruption, coordination overhead, schedule impact, and productivity loss. Contractors regularly discover that change orders they thought earned them 10 to 25 percent margin actually lost money once the hidden costs are tracked. Missing floor prep in the original bid, then trying to recover it through change orders, is not a break-even move. It is a losing one.
A complete deliverable prevents that. Unicalibre Estimating provides peer-reviewed flooring quantity takeoffs delivered in native software formats including MeasureSquare, RFMS, Bluebeam, PlanSwift, Callidus, and Stack, with a BOQ that separates floor preparation from finish flooring as its own scope, marked-up plans identifying prep zones, scope notes flagging every ASTM reference and manufacturer requirement, and a deliverable your team can import and adjust without re-entry.
Request a risk-free pilot takeoff on a renovation or spec-heavy set and see what a substrate-first process captures.
The Four Hidden Cost Categories That Consume Margin
Every commercial flooring bid carries four distinct floor prep cost categories, and every one is a separate line item the takeoff has to price explicitly.
Concrete grinding and surface preparation. Removes high spots, paint, adhesive residue from prior installations, curing compounds, and surface contamination. Grinding is nearly universal on renovation work because virtually every old floor leaves adhesive residue that has to come off before new material bonds. Shot blasting and scarifying are related methods for aggressive substrate profiles. Skipping this in the bid means the flooring contractor absorbs the entire grinding line after demolition.
Crack repair and crack isolation. Concrete cracks are common, and unrepaired cracks telegraph through resilient flooring, damage tile installations, and drive premature failure. Depending on the system, installers use epoxy crack repair, crack isolation membranes (particularly on tile assemblies where ASTM C627 applies), or flexible patching compounds. This is one of the most consistently underpriced items on commercial tile bids.
Self-leveling underlayment. Required when the substrate is not flat enough for the specified finish. Large-format tile, sheet vinyl, LVT, and rubber flooring all demand flatness tolerances that many existing slabs cannot meet. Ardex, MAPEI, Uzin, and Schonox are the market standard products, and on flatness-sensitive projects, self-leveling can become one of the largest cost items on the entire flooring package, sometimes exceeding the finish flooring cost itself.
Moisture mitigation. The most expensive and most consistently missed of all. Concrete slabs continue releasing moisture long after they appear dry, and if levels exceed manufacturer limits (typically tested by ASTM F2170 in-slab relative humidity or ASTM F1869 calcium chloride), installation is prohibited without a mitigation system. Epoxy moisture barriers, vapor barriers, and RH mitigation systems (referenced by ASTM F3010) are their own scope, their own line item, and their own five-figure cost driver on any slab that has not been tested and cleared.
Where Every Hidden Cost Actually Lives in the Drawing Set
The reason floor prep gets missed is that the scope hides in the documents rushed bids skip. Six sources drive prep scope, and every one has to be read to catch the cost.
The finish schedule rarely spells out prep directly, but it routinely carries instructions like "install per manufacturer's recommendations," "install over approved substrate," or "refer to specifications." Those three phrases can each trigger thousands of dollars of prep work. Read them as scope triggers, not filler language.
Division 09 specifications are where the substrate scope actually lives: ASTM F710 for concrete preparation, ASTM F2170 or F1869 for moisture testing, moisture mitigation requirements, self-leveling requirements, crack repair systems, approved primers. If you have not opened Division 09, you have not read the bid.
General notes carry scope like "existing adhesive shall be removed," "contractor shall verify slab condition," or "floor shall be free of contaminants." Each one shifts responsibility onto the flooring subcontractor.
Demolition drawings signal what is coming. If demo shows existing VCT, carpet, or tile, the follow-up question is what happens after removal (adhesive removal, grinding, patching, moisture repair). The demo drawing is a hidden-cost preview.
Architectural details show the assemblies: feather finish, crack isolation membrane, waterproofing, underlayment. None of it appears on the floor plan. All of it belongs in the bid.
Manufacturer product data sheets specify flatness tolerance, moisture limits, primer, surface profile, and approved patching. Ignoring manufacturer requirements can void the flooring warranty entirely, which is a five- or six-figure exposure hiding behind a spec you did not read.
The Real-World Cost Impact
A flooring contractor wins a 120,000 SF healthcare project priced on sheet vinyl, rubber base, and weld rod. Demolition exposes the actual slab: adhesive residue, surface cracks, moisture readings that fail F2170, and low spots. The manufacturer refuses to authorize installation until grinding, moisture mitigation, crack repair, and self-leveling are complete. The estimated impact of the missed prep scope: an amount in the range of a quarter of the contract value. The specifications referenced F710 and F2170 on page one. The estimator never opened Division 09.
That is not a rare story. It is the industry pattern. On a 50,000 SF office renovation, adhesive removal, self-leveling, crack repair, and moisture mitigation together can easily consume 15 to 25 percent of contract value if the specifications required them and the bid missed them. The flooring quantity can be perfect and the bid still lose money. That is what "hidden costs" actually means: not incidental extras, but scope that decides whether the project is profitable or not.
How Each Flooring Material Ranks on Prep Exposure
Different materials carry different prep risk profiles. Sheet vinyl and rubber flooring carry the highest exposure across grinding, moisture mitigation, and crack repair, because flatness and moisture directly affect installation and warranty. LVT and LVP carry high exposure on grinding, moisture, and self-leveling, though they are more forgiving of substrate imperfections than sheet goods. VCT carries strong exposure on grinding and moderate exposure on moisture. Large-format tile carries the highest exposure on crack isolation and flatness of any commercial flooring material, because the finished product is unforgiving of any substrate movement. Broadloom carpet and carpet tile carry lower prep exposure but still require flatness and cleaning. Ceramic tile at standard sizes carries relatively lower prep exposure except on crack isolation.
The pattern holds: if the specified finish is resilient (sheet vinyl, LVT, rubber) or large-format tile, assume prep exposure is high and read the specs accordingly.
Common Hidden-Cost Estimating Mistakes
Most missed floor prep scope traces back to the same handful of habits:
- Pricing the finish flooring off the floor plan and stopping there
- Skipping Division 09 specifications because the section is dense
- Ignoring ASTM F710, F2170, F1869, or F3010 references
- Assuming moisture testing has already been done by another party
- Not reading demolition drawings for post-removal substrate implications
- Burying prep costs inside the finish flooring price instead of as separate line items
- Agreeing to nebulous contract language like "patching and floor prep to be included as an integral part of installation," which shifts unlimited scope to the flooring contractor
Pro tip checklist before you submit any commercial flooring bid:
- Have I opened Division 09 specifications?
- Have I identified every ASTM reference and priced what it triggers?
- Have I read demolition drawings for post-removal scope?
- Have I confirmed responsibility for moisture testing and mitigation in writing?
- Have I priced grinding, patching, self-leveling, crack repair, and moisture mitigation as separate line items?
- Have I checked manufacturer install requirements for flatness and moisture?
- Have I reviewed contract scope language for unlimited-prep clauses?
- Have I documented all substrate assumptions and exclusions in the bid?
How to Handle Floor Prep in MeasureSquare, RFMS, and Callidus
MeasureSquare does not automatically calculate floor preparation because it is designed to calculate flooring quantities, not assess substrate conditions. The right approach is to create separate materials for concrete grinding, moisture barrier, self-leveling underlayment, crack repair, and primer, trace the affected areas based on the specifications and existing-condition drawings, use notes to identify assumptions and field verification items, and include these items as separate cost lines rather than burying them inside the flooring material.
RFMS supports this workflow through dedicated SKUs for floor preparation activities. Best practice is to assign labor separately from finish flooring, use distinct work codes for substrate prep versus installation, and include scope notes for assumptions and exclusions. RFMS reporting handles this cleanly when the SKUs are set up correctly, which makes project manager review meaningfully easier.
Callidus requires the same manual approach. Add floor preparation as independent estimate items, separate labor and material costs, use estimate notes to clarify assumptions, and link preparation costs to the appropriate rooms or areas whenever possible.
Across all three platforms, the principle is identical: never bury floor preparation inside the finish flooring price. Separate line items are what create GC and PM visibility, what allow scope negotiation before award, and what protect the bid from the change-order avalanche after award.
How the Estimating Models Compare on Hidden-Cost Scope
DIY (owner estimating): Prep scope gets guessed at or skipped under deadline pressure, and the field absorbs the difference. Renovation projects are where this pattern is most expensive.
In-house estimator: Better if trained on spec reading, but a single set of eyes still misses ASTM references and manufacturer requirements buried across long specifications sections.
Per-project outsourcing: Useful for overflow, but a rotating estimator may not consistently open Division 09 or distinguish moisture testing from moisture mitigation.
Dedicated FTE estimator: The same estimator every time, working an architect-led process, peer-reviewed before delivery, learning which ASTM patterns your GCs typically specify and where your regional slab conditions create the most exposure. Most reliable on renovation and complex commercial work, typically at a 50 to 60 percent cost reduction versus a domestic in-house hire.
Request a risk-free pilot takeoff on a renovation set and see what a spec-first substrate review captures.
What Changes in the Real World
The pattern repeats across contractors who reviewed their bids against actual installed conditions.
A flooring subcontractor in Texas was bidding a hospital corridor renovation on sheet vinyl and had priced only the finish scope. Post-award demolition surfaced adhesive residue, cracked slab, and F2170 moisture failure, and the field absorbed prep costs that added up to an estimated 15 to 20 percent of contract value. Adding a mandatory Division 09 review to the workflow on subsequent healthcare bids captured similar scope in the bid where it belonged, and post-award change requests dropped to nearly zero.
A commercial flooring contractor in Phoenix bidding an office LVT tenant improvement had priced 5,000 SF of finish plus a modest patching allowance. The specification actually required F710 substrate prep and self-leveling on flatness-sensitive areas. Reading the specs surfaced substrate scope that would otherwise have consumed an estimated 10 to 15 percent of contract value in field cost.
A flooring firm in Ontario bidding a healthcare package had missed manufacturer moisture requirements that would have required a full F3010 mitigation system on a newer slab. Cross-referencing manufacturer data sheets against ASTM references caught the exposure before submission and protected an estimated 15 to 25 percent of margin per project.
Same lesson every time: the substrate is where the margin lives or dies. See how a dedicated estimator helps you bid more commercial and renovation work without absorbing hidden prep.
What to Send and What You Get Back
A substrate-aware flooring takeoff does not require a perfect package. It needs the right inputs.
What you send: architectural plans, the finish schedule and finish legend, Division 09 specifications, existing-condition drawings, demolition drawings, interior elevations, any addenda, manufacturer product data sheets if available, moisture testing reports if the GC has provided them, and your preferred brands or labor rates.
What you get back: a BOQ or Excel breakdown that separates floor preparation from finish flooring as its own scope, marked-up plans identifying grinding, moisture mitigation, self-leveling, and crack repair zones, scope notes flagging every ASTM reference and manufacturer requirement, contract-language warnings on any nebulous prep clauses, a material summary that verifies product classification against the spec, and native software files in your platform (MeasureSquare, RFMS, Bluebeam, PlanSwift, Callidus, or Stack) so your team can import and adjust without re-entry.
Timeline: standard turnaround is typically 24 to 48 hours for most trade packages, with same-day rush available when the deadline is closing. Communication runs over email, phone, and your preferred PM tools, and addenda are tracked as they land.
Want the specification-review checklist your team can run on every commercial flooring bid? Download the checklist.
Frequently Asked Questions
What are hidden floor preparation costs in commercial flooring?
Hidden floor preparation costs are the scope items required to make a substrate ready for finish flooring, including concrete grinding, adhesive removal, self-leveling underlayment, moisture testing and mitigation, and crack repair. They live outside the floor plan in specifications, demolition drawings, ASTM references, and manufacturer install requirements. On commercial and renovation projects, they commonly run 10 to 25 percent of total contract value.
How much of a commercial flooring project is floor preparation?
Floor preparation typically runs 10 to 25 percent of contract value on commercial flooring projects, depending on substrate condition, finish material, and whether the work is new construction or renovation. Renovation slabs with residual adhesive, moisture concerns, or cracking routinely land at the higher end. Pricing a bid without a real prep line item is a direct margin event.
Who is responsible for moisture mitigation?
Responsibility depends on the contract documents. Some projects assign moisture mitigation to the flooring contractor, some to the general contractor, some to the concrete contractor. Always confirm in writing before the bid closes, because the cost impact is meaningful and the ambiguity is where scope disputes are born. If the specs reference ASTM F2170 or F1869 and do not assign the mitigation cost, price it as contingent and document the assumption.
Can MeasureSquare, RFMS, or Callidus estimate floor preparation automatically?
No. MeasureSquare, RFMS, and Callidus can quantify areas for floor preparation if you create separate materials, SKUs, or estimate items and trace the affected locations, but none of them automatically determine where floor preparation is required. That interpretation belongs to the estimator, and it requires reading the specifications, demolition drawings, and manufacturer requirements before setting up the takeoff.
Why do change orders on missed floor prep scope rarely recover the cost?
Change order line items rarely capture the true cost of executing a change: crew disruption, coordination overhead, schedule impact, and productivity loss. Contractors regularly discover that change orders they thought earned them 10 to 25 percent margin actually lost money once the hidden costs are tracked. Missing floor prep in the original bid and trying to recover through change orders is a losing move, not a break-even one. Pricing the scope in the bid is the only real protection.
The Bid Holds When the Prep Is in It
A successful commercial flooring bid is not decided by the visible flooring. It is decided by what lies beneath, and by whether the takeoff captured it. Concrete grinding, adhesive removal, self-leveling underlayment, moisture testing and mitigation, and crack repair are not optional line items. They are the difference between a profitable project and a stressful one. Every one of these hides in specifications, demolition drawings, ASTM references, and manufacturer requirements. Read those documents and the scope makes it into the bid where it belongs. Skip them and the field absorbs 10 to 25 percent of contract value, and no change order will recover it profitably.
Bid season does not wait, and renovation and spec-heavy commercial projects are exactly where hidden floor preparation costs consume the most margin. A disciplined, peer-reviewed, architect-led process reads Division 09, ASTM references, and manufacturer data sheets before pricing, separates floor prep as its own scope, and documents every substrate assumption in the bid. That is the difference between winning a project and inheriting a prep problem.
Book a call and send your plans for turnaround and pricing. Price the substrate, protect the finish, and stop letting hidden costs decide your profit.