
Hidden Scope in Flooring Takeoffs: The Estimator's Blind Spot
Hidden scope in flooring takeoffs is where margin quietly leaks. Nine items a floor plan does not show, and how commercial flooring estimators catch them.

Amruta Naik
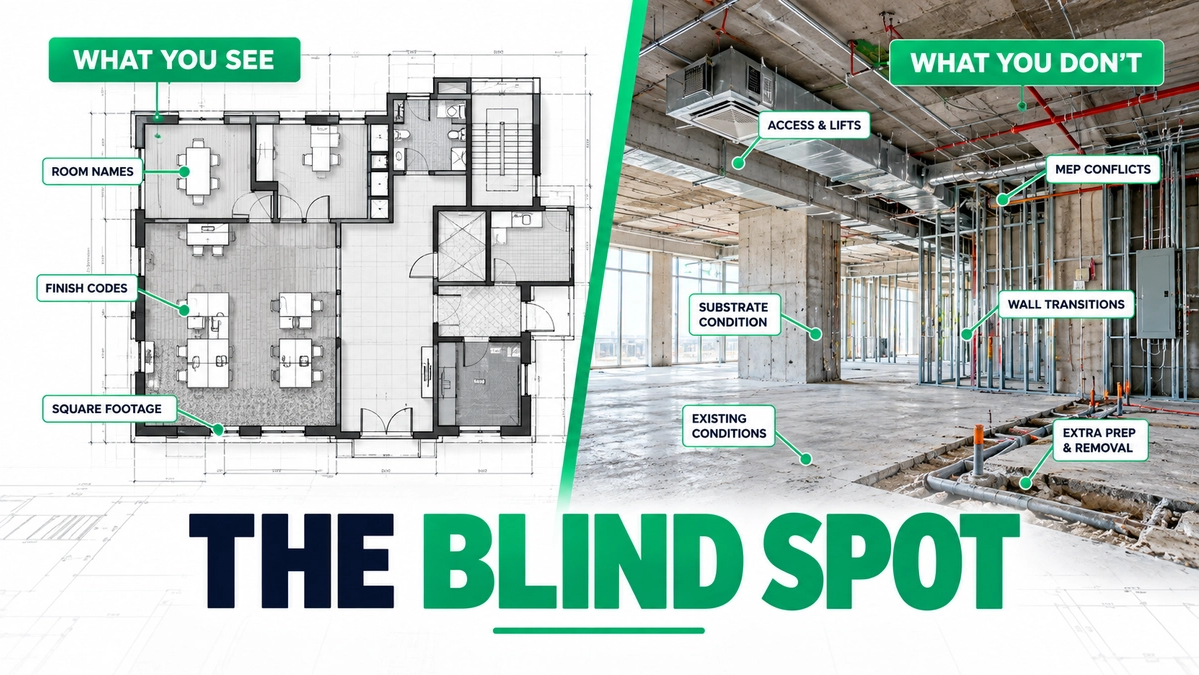
A Floor Plan Shows You the Floor. It Does Not Show You What Can Go Wrong With It.
The most expensive items on a commercial flooring job are almost always the ones a floor plan cannot show you. Hidden scope in flooring takeoffs is where margin quietly leaks between bid and closeout, and it is the single biggest reason an accurate takeoff still produces a wrong estimate. A commercial flooring takeoff can be perfectly measured, submitted on time, and still carry 5 to 15 percent of hidden risk because the floor plan was never the whole story. Call it the estimator's blind spot: the gap between what the drawing shows and what the project actually requires.
A floor plan tells you the room is 2,000 SF of LVT. It does not tell you the substrate needs grinding, the material has an eight-week lead time, the sequence puts flooring behind drywall on a schedule nobody shared with you, or that the responsibility matrix just moved substrate prep off your scope and onto someone else's. All of those decisions change the bid. None of them are visible on the plan. Every commercial flooring estimator who has lost margin after award has lost it to one of those nine places.
The pattern is consistent: substrate conditions the drawing cannot show, moisture requirements that live in Division 09, installation sequence driven by other trades, material availability and lead times, seam placement dictated by roll width and pattern, installer productivity shaped by access and site conditions, procurement logistics the drawing is silent on, transitions and Schluter profiles that need line-by-line identification, and responsibility matrix changes that shift scope between trades.
None of these are measurement failures. All of them are interpretation failures, and they are what separate a measurement technician from a professional commercial flooring estimator. This guide walks the nine blind spots and the discipline that catches them before the bid goes out.
What Hidden Scope in Flooring Takeoffs Actually Means
Hidden scope in flooring takeoffs is the risk a commercial flooring takeoff carries when it is built from the floor plan alone. A measured takeoff is accurate for what is drawn, not complete for what is required. The gap between the two is where margin leaks. Unicalibre Estimating cross-checks every document before pricing.
The reason is structural. A floor plan is a plan view of a flooring layout. It shows rooms, finishes, and dimensions. It does not show substrates, specifications, lead times, sequencing, access, or responsibility. Those live in the finish schedule, specifications (especially Divisions 07 and 09), details, elevations, addenda, RFI responses, and the responsibility matrix. A flooring quantity takeoff built from the plan without cross-checking those documents is a takeoff with holes in it. The moisture standards that govern much of the hidden scope on slab-on-grade work, like ASTM F2170 and F1869, are referenced in the specifications, not on the drawing. The substrate-preparation standards that drive real prep cost, documented by the Resilient Floor Covering Institute, live in the same place.
Unicalibre Estimating is an architect-led firm that treats interpretation as the deliverable, not just quantities. Our commercial flooring estimating services connect the drawings, finish schedule, specifications, details, addenda, and responsibility matrix together, so the number a project team receives is defensible from bid to closeout. Our flooring takeoff services deliver in your native software (MeasureSquare, RFMS, Bluebeam, PlanSwift, or Callidus) with every scope gap flagged before pricing. If you want a takeoff built on interpretation, not just measurement, upload your plans and get a fast takeoff quote.
The Nine Blind Spots a Floor Plan Does Not Show
Each of these is a scope item that exists on commercial flooring projects, affects the bid, and is invisible on the floor plan.
1. Substrate condition
The plan may call out 10,000 SF of LVT across a wing. It does not tell you whether the slab is flat enough to receive it, free of residual adhesive, or in the condition the manufacturer requires. Substrate scope (grinding, patching, self-leveling underlayment, crack repair) can be the largest hidden cost on a commercial flooring takeoff. Estimators who treat substrate preparation as the installer's problem absorb it after award.
2. Moisture
Moisture is not visible on a drawing. It is referenced in Division 09 through ASTM F2170 (in-situ RH testing) and ASTM F1869 (calcium chloride vapor emission). If the spec references either, moisture testing and potential moisture mitigation are contingent scope that belongs in the bid. Missing it on a slab-on-grade project can consume the entire margin.
3. Installation sequence
Flooring is one of the last trades on a commercial project, so the install window is determined by every trade before it. The floor plan does not tell you when drywall finishes, when the ceiling grid closes, or when temporary HVAC can hold the humidity window the adhesive needs. Sequencing becomes productivity loss on install day.
4. Material availability and lead time
A specified product is not necessarily an available product. Commercial carpet, custom-color sheet vinyl, imported tile, and healthcare-grade products carry lead times from 4 to 16 weeks. Backorders, discontinuations, and dye lot restrictions move the schedule and sometimes the cost. All of it belongs in the bid as risk.
5. Seam placement
Room dimensions do not determine seams. Roll width does, pattern repeat does, light direction and primary traffic do. A commercial sheet vinyl bid in a 20-foot wide room looks different on a 6-foot roll than a 12-foot roll, and the welded seam cost difference only appears when the estimator plans the layout before pricing the material. The same logic applies to broadloom carpet with directional pattern and large-format tile.
6. Installer productivity
The same 20,000 SF can take one crew a week in a clean, empty space and two crews three weeks in an occupied, access-limited renovation. Productivity is driven by access, layout complexity, phasing, and site conditions, none of which are visible on a plan. A flat productivity rate across every project is wrong on both ends.
7. Procurement and logistics
Material storage, release schedules, delivery windows, and site logistics cost real labor. A project that cannot receive full pallets requires split deliveries. A site with no secure storage requires just-in-time delivery. A multi-phase job requires multiple material releases. The floor plan is silent on all of it.
8. Transitions, Schluter profiles, and expansion joints
Transitions live at doorways, thresholds, flooring type changes, and expansion joints. Each needs to be identified, counted, and quantified by type (T-mold, reducer, Schluter profile, metal transition, expansion joint cover). A commercial flooring takeoff that estimates transitions by applying a percentage of total square footage will be short on every job that is not a simple rectangle. The accessory waste factor is a separate conversation from flooring waste.
9. Responsibility matrix
The responsibility matrix tells you what is in the flooring scope and what belongs to another trade. Substrate prep might sit with the GC, with concrete, with the flooring sub, or get split. Moisture mitigation might be owner-furnished contractor-installed. Demo of existing flooring might belong to selective demolition. The floor plan does not resolve any of this. The responsibility matrix does, and the estimator who does not read it bids on assumptions that may not hold.
The pattern behind every blind spot
None of these nine items are measurement failures. All of them are interpretation failures. The floor plan is a complete document for one purpose (showing the flooring layout) and an incomplete document for the purpose most estimators actually use it for (building a bid). The gap between those two uses is the estimator's blind spot.
The questions that catch what a floor plan cannot show
- Does the specification reference ASTM F2170 or F1869, and have I priced testing and mitigation accordingly?
- Have I reviewed the substrate scope separately from the flooring scope?
- Do I know the lead time on every specified product in the bid?
- Have I built a seam plan from the roll width and pattern, not from the room dimensions?
- Have I identified every transition at every doorway, threshold, and material change?
- Does the responsibility matrix place substrate prep, moisture mitigation, and demo in my scope?
- Have I accounted for productivity differences driven by access, phasing, and site conditions?
- Have I planned procurement logistics (storage, releases, deliveries) in my labor estimate?
- Have I flagged every assumption that could change if the GC answers differently?
Who is best positioned to catch the blind spots
DIY (owner estimating after hours). Fast but exhausted, and that is exactly when blind spots get missed.
In-house estimator. Strong with time and bandwidth, but a fully loaded domestic hire is a heavy fixed cost, and cost estimator market data shows why carrying one through slow periods is hard to justify.
Per-project outsourced flooring estimating. An experienced commercial flooring estimator applying full-document interpretation on the bids that matter, turned on when volume spikes.
Dedicated remote estimator (FTE model). The same estimator applying blind-spot discipline on every bid and learning your standards over time, typically a 50 to 60 percent cost reduction versus a fully loaded in-house hire.
Want a flooring takeoff that catches what the floor plan cannot show? Request a risk-free pilot takeoff and compare it against a bare quantity list.
What Blind-Spot Discipline Changes on Real Projects
The payoff is bids that hold at the margin they were priced at. A few anonymized patterns.
A commercial flooring subcontractor was bidding slab-on-grade jobs without a moisture mitigation line. After adopting a Division 09 cross-check before every submission, moisture-related change orders fell sharply and the contractor recovered an estimated 5 to 15 percent of margin on affected jobs.
A multifamily flooring contractor was using a flat installer productivity rate across every project. Access- and phase-adjusted productivity revealed renovation work had been priced the same as new construction, which explained a recurring margin gap. Rebuilding the model reclaimed an estimated 10 to 15 hours a week of senior estimator time.
A healthcare flooring specialist was treating substrate prep as "included" without reading the responsibility matrix. Checking the matrix on every commercial flooring takeoff showed prep was in their scope on some projects and the GC's on others, letting them credit prep off bids where it did not belong. See how a dedicated estimator helps you bid more.
None of these are guarantees. The pattern holds: the estimator who reads past the floor plan protects the bid, while the one who stops at the plan hands the margin to the field.
What You Send and What You Get Back
Blind-spot discipline works best when the estimator has the whole document set.
What you send. Architectural drawings, finish plans, finish schedules, specifications (Divisions 07 and 09 especially), details, interior elevations, addenda, RFI responses, responsibility matrix, and any known site conditions or preferred products.
What you get. A room-by-room commercial flooring takeoff with substrate scope, moisture testing and mitigation scope, transitions, seam plan, accessory counts, flagged risks, and documented assumptions, cross-checked across every document and cleared through peer review. Delivered in your native software (MeasureSquare, RFMS, Bluebeam, PlanSwift, or Callidus) with marked-up plans.
Timeline. Most trade packages turn in 24 to 48 hours, with same-day rush available near a deadline.
Communication. Email, phone, and your PM tools, with document gaps and scope questions flagged as RFIs rather than silent assumptions.
Want the blind-spot checklist your team can run on every bid? Download the checklist and apply it across every project type you bid.
Frequently Asked Questions
What is the estimator's blind spot in commercial flooring?
The estimator's blind spot is the risk a flooring takeoff carries when it is built from the floor plan alone. The floor plan shows the flooring layout, but it does not show substrate condition, moisture requirements, installation sequence, material availability, seam placement logic, installer productivity drivers, procurement logistics, transitions, or the responsibility matrix. Each of those lives in a different document, and together they can represent a significant share of the actual bid cost.
What items are most commonly missed on commercial flooring takeoffs?
The most commonly missed items are substrate preparation, moisture mitigation, transitions, flash cove and accessories, lead-time risk on specified materials, and the installation productivity impact of access and phasing. These are not measurement failures. They are items that live outside the floor plan in specifications, details, elevations, addenda, and the responsibility matrix, which is why outsourced flooring estimating teams catch them in cross-document review rather than in the measurement pass.
Why is a floor plan not enough for a commercial flooring takeoff?
A floor plan is complete for the purpose it serves, which is showing the flooring layout. It is incomplete for the purpose most estimators use it for, which is building a bid. The scope decisions that affect the bid live in the full document set. A flooring quantity takeoff built from the floor plan alone will miss substrate, moisture, sequencing, availability, transitions, and responsibility, and will carry undocumented risk into the bid.
What is a responsibility matrix in commercial flooring estimating?
A responsibility matrix is a project document that assigns each scope item to a specific trade or contractor. For flooring, it clarifies whether substrate preparation, moisture testing, moisture mitigation, demolition of existing flooring, and furnishing of transitions sit with the flooring subcontractor, the GC, the concrete contractor, or the owner. Estimators who do not read it bid on assumptions that may not match the project.
How much margin can hidden scope cost on a flooring bid?
Missed scope items (substrate prep, moisture, transitions, responsibility assumptions, productivity errors) can erode 5 to 15 percent of margin on affected jobs. The amount varies by project complexity and the number of trade handoffs. Peer-reviewed flooring takeoff services typically catch the majority before submission.
Fast Takeoffs Measure Drawings. Great Takeoffs Interpret Projects.
The floor plan is one document in a document set. A commercial flooring takeoff that treats it as the entire project is a takeoff with holes in it, and those holes are where margin quietly leaks between bid and closeout. The estimator's blind spot is the gap between what the drawing shows and what the project requires, and the discipline that closes that gap is interpretation across the full document set, not faster measurement.
The best estimators do not just measure what is visible. They identify the risks hiding behind the numbers. That is why the same project can carry wildly different bids depending on who ran the takeoff.
Bid season does not slow down, and the estimator who reads past the floor plan is the one whose numbers hold up long after award. Book a call and send your plans for turnaround and pricing with Unicalibre Estimating, the architect-led, peer-reviewed flooring estimating partner built to catch what the floor plan cannot show.