
How to Read Architectural Plans for Flooring Estimating
How to read architectural plans for flooring: symbols, scale, dimensions, finish codes, multi-story coordination, and where scope actually hides.

Amruta Naik
Every flooring estimator who has been in the industry for more than a decade will tell you the same thing: the projects that lose the most money are almost never the projects with hard measurements. They are the projects where somebody misread the drawings. A wall symbol got interpreted as a partition instead of a full-height barrier. A room label got matched to the wrong finish code. A dimension chain got added incorrectly because the drawing scale was wrong to start with. A ceiling finish got missed because the reflected ceiling plan was never opened. None of these are hard problems in isolation. But under bid pressure, at 10 PM, with a deadline the next morning, the small misreads accumulate. And the finished bid looks perfectly professional right up until construction starts.
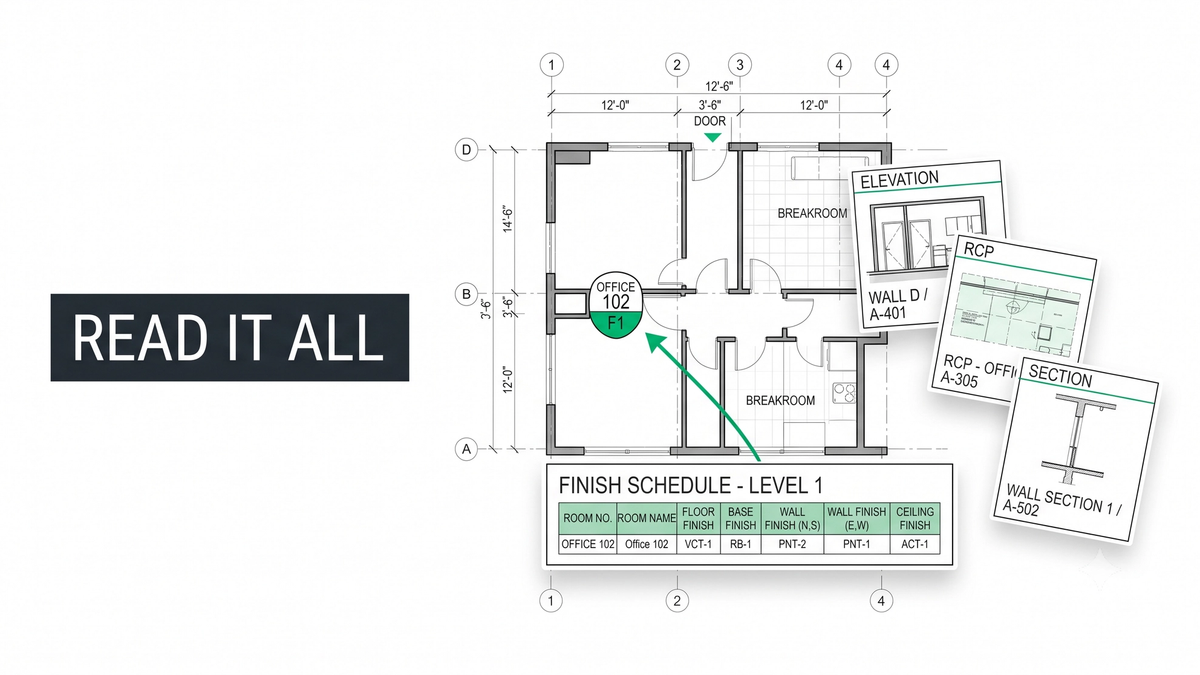
That is what "reading plans correctly" actually means in commercial flooring estimating. It is not about knowing what a symbol looks like. It is about understanding which document tells you which piece of the story, and knowing to open every one of them before pricing anything. Floor plans show layout. Elevations show wall finishes. Reflected ceiling plans show ceilings. Wall sections show vertical relationships. Details show assemblies. Finish schedules identify materials by room. Every one of these documents carries scope your bid must reflect, and none of them alone tells the complete story. Skip any of them and you have not priced the project, you have priced an approximation.
This guide walks through how to read architectural plans for flooring estimating: the plan types you must understand, the symbols and dimensions that carry scope, how to verify scale before you trust a single number, how the finish schedule and room codes tie everything together, and how to coordinate across multi-story projects without duplicating work or missing changes.
If you are pricing a complex commercial set right now and the drawing volume is more than your team can review carefully, upload your plans and get a fast takeoff quote.
Why Plan-Reading Discipline Is Half the Estimate
Reading architectural plans for flooring estimating means interpreting the coordinated set of drawings (floor plans, elevations, reflected ceiling plans, wall sections, architectural details, and finish schedules) that together define the flooring scope on a commercial project, and doing it in a disciplined sequence so no scope hides between documents. Symbols, dimensions, scale, room codes, finish codes, and cross-references between sheets all carry meaning, and every one has to be verified before the takeoff produces a defensible number. Unicalibre Estimating is architect-led, reads plans in a disciplined sequence during every commercial takeoff, and every deliverable is peer-reviewed before it goes out.
The reason plan-reading discipline is half the estimate is that flooring scope is distributed across every document type in the set. The floor plan shows the flooring materials by area. The finish schedule identifies each material with a code. The interior elevations show wall tile, wainscot, and backsplash that never appear on the floor plan. The reflected ceiling plan carries ceiling finishes that may fall in your trade. The door schedule carries thresholds and transitions. The wall sections show flash cove details and cove base assemblies. The architectural details show waterproofing, expansion joints, and manufacturer-specific assemblies. An estimator who prices from one document alone is guaranteed to miss scope. An estimator who reads them in sequence and cross-references them captures the project as designed.
A complete deliverable reflects that discipline. Unicalibre Estimating provides peer-reviewed flooring quantity takeoffs delivered in native software formats including MeasureSquare, RFMS, Bluebeam, PlanSwift, Callidus, and Stack, with a BOQ organized by area and material, marked-up plans showing scope decisions, scope notes flagging every cross-referenced detail, and a deliverable your team can import and adjust without re-entry.
Request a risk-free pilot takeoff on a complex set and see the difference a disciplined plan-reading process produces.
The Six Drawing Types That Carry Flooring Scope
Every commercial architectural set is a coordinated collection of drawing types, and flooring scope is distributed across all of them. Six drawing types drive the vast majority of scope decisions.
Floor plans are the top-down layout of each level, showing walls, doors, windows, columns, room labels, dimensions, and the flooring material assignments by area. The floor plan is the foundational document, but it is not the complete scope on its own. It shows what goes where. It rarely shows the assemblies underneath or the accessories at the edges.
Interior elevations show vertical views of walls in specific rooms. Wall tile, wainscot, tile backsplashes, feature walls, and vertical Schluter profiles all live in elevations. If your takeoff never opens interior elevations, you are missing wall scope that the floor plan cannot surface.
Reflected ceiling plans show ceiling layouts including tile ceilings, wood ceilings, decorative panels, and specialty finishes. Healthcare, hospitality, and commercial kitchens routinely specify ceiling scope that falls in the flooring or tile contractor's package.
Wall sections and building sections show vertical relationships between floors, walls, and adjacent finishes. Flash cove details, transitions between different floor levels, expansion joints, and complex substrate assemblies all appear in sections.
Architectural details are the enlarged sheets that show how specific assemblies are built: a shower waterproofing detail, a Schluter Reno-U transition, an expansion joint cover, a flash cove terminating at a doorway. Every detail is scope.
Finish schedules identify the flooring, base, wall, and ceiling finishes for every room, using finish codes that reference the finish legend. This is the map that ties every room to a specific material, and it is where the takeoff's material list comes from. The finish schedule alone is worth a dedicated review pass.
Symbols, Dimensions, and Scale: The Fundamentals
The symbols, dimensions, and scale of the drawing set are what turn interpretation into measurement. Misread any of them and every subsequent quantity is wrong.
Symbols define building elements. Walls are shown as parallel lines at various thicknesses. Doors show as arcs indicating swing direction. Windows show as breaks in walls with specific hatching. Columns show as squares or circles. Stairs show as parallel lines with an arrow indicating direction of travel up or down. Elevation markers, section markers, and detail bubbles are cross-references pointing to enlarged views elsewhere in the set. Room tags carry the room number and often the room name. Finish codes near or inside room tags identify the material. Every symbol on the plan is meaningful, and estimators who scan drawings faster than they interpret them miss scope reliably.
Dimensions on architectural plans typically appear as running dimension strings along walls, individual dimensions between features, and overall dimensions across a room or building. Read all three levels together. Adding chain dimensions incorrectly (missing a link or double-counting a wall thickness) produces room areas that are wrong from the start, and every material quantity based on that area is wrong downstream.
Scale is the ratio between the drawing and reality. Common architectural scales include 1/8 inch equals 1 foot (typical for full-building floor plans), 1/4 inch equals 1 foot (typical for individual rooms and enlarged plans), and 1 inch equals 1 foot or larger for details. Always verify the scale against a known dimension before trusting the drawing: measure a standard door width, a common grid spacing, or a labeled dimension against the scaled value. Every drawing scale error affects every quantity in the takeoff.
Room Codes, Finish Schedules, and the Cross-Reference Discipline
Rooms are identified by room numbers and often by room names. Finish codes near the room tag or inside the finish schedule map each room to a specific flooring, base, wall, and ceiling assignment. That code system is what makes the finish schedule readable, and cross-referencing every room's code against the finish legend is what turns the schedule into a takeoff.
A finish schedule typically identifies room number, room name, floor material code, base material code, wall material code, ceiling material code, remarks or special notes, and specification section references. The finish legend translates each code into a specific product, manufacturer, color, size, thickness, pattern, and installation direction. Read them together on every project. Estimators who match room codes to the wrong finish legend entries produce takeoffs that look complete and are quietly wrong for entire rooms at a time.
Multi-Story Coordination Without Missing Anything
Multi-story commercial projects introduce coordination challenges the single-floor project never has. The good news is that many multi-story buildings have significant repetition (typical floors, unit types in multifamily, floor stack in hospitality), which lets estimators use plan repetition and template workflows to move faster. The trap is that the exceptions to the typical floor are where scope hides. Ground floors typically have lobby, retail, or amenity space that differs completely from the tower floors. Top floors often have penthouse or mechanical space that varies from the typical. Interstitial mechanical floors have different scope entirely. Multi-story review requires cross-checking floor plans across all levels, identifying the typical and the exception, and confirming that the finish schedule reflects the differences.
Vertical elements like stairs, elevators, and shafts also require coordination. Stair treads, risers, and landings are often a separate takeoff and easy to miss during room-by-room tracing. Elevator lobbies typically carry distinctive flooring that differs from the corridor. Every one is scope, and every one requires reading between plan types.
Common Plan-Reading Mistakes
Most flooring bid errors on complex sets trace back to the same handful of habits:
- Pricing from the floor plan alone without cross-referencing the finish schedule
- Skipping interior elevations and missing wall scope entirely
- Trusting the drawing scale without verifying against a known dimension
- Matching room codes to the wrong finish legend entries
- Reading dimensions in isolation instead of verifying against chain and overall dimensions
- Assuming multi-story buildings have identical floors without checking
- Skipping reflected ceiling plans, wall sections, and architectural details entirely
Pro tip checklist before you commit to a takeoff number:
- Have I opened floor plans, elevations, reflected ceiling plans, wall sections, and details?
- Have I verified the drawing scale against a known dimension?
- Have I cross-referenced every room code against the finish legend?
- Have I read the finish schedule remarks for special installation notes?
- Have I verified multi-story exceptions to the typical floor?
- Have I confirmed all vertical elements (stairs, elevators, shafts) are captured?
- Have I read every architectural detail that could carry scope?
- Have I noted every unclear or ambiguous condition for RFI or clarification?
How the Estimating Models Compare on Plan Reading
DIY (owner estimating): Full plan-reading discipline is difficult to maintain under deadline pressure, and estimators default to the floor plan alone.
In-house estimator: Better if trained on the full drawing set, but a single set of eyes still misses cross-references on complex projects under bid pressure.
Per-project outsourcing: Useful for overflow, but a rotating estimator may not consistently read the finish schedule alongside the floor plan or catch scope in the details.
Dedicated FTE estimator: The same estimator every time, working an architect-led process, peer-reviewed before delivery, learning what your GCs typically specify and where scope typically hides. Most reliable on complex commercial and multi-story work, typically at a 50 to 60 percent cost reduction versus a domestic in-house hire.
Request a risk-free pilot takeoff on a multi-story or spec-heavy set and see what disciplined plan reading captures.
What Changes in the Real World
The pattern repeats across projects where the drawing set is dense.
A flooring subcontractor in Texas was bidding a multifamily project and had priced flooring based on the typical floor plan repeated across every level. Reading each floor's actual plan surfaced amenity spaces, common corridors, and lobby scope that differed from the typical, protecting an estimated 5 to 10 percent of the flooring package that would otherwise have been absorbed after award.
A commercial flooring contractor in Phoenix bidding a healthcare renovation had priced only the floor plan flooring and skipped interior elevations entirely. Cross-referencing the elevations surfaced significant wall tile scope in patient bathrooms and treatment rooms that the schedule alone had not made obvious, and adding it to the bid recovered scope that would have been an estimated 8 to 12 percent margin event after award.
A flooring firm in Ontario bidding a hotel renovation had drawn takeoffs from the floor plan without verifying the drawing scale. A dimensional cross-check against a known corridor width caught a scaling error that would have applied a systematic quantity offset across the entire project, avoiding a shortage on the material order.
Same lesson every time: the plan is only correct if every document is read together. See how a dedicated estimator helps you bid more complex work without missing scope between sheets.
What to Send and What You Get Back
A plan-aware flooring takeoff does not require a perfect package. It needs the right inputs.
What you send: architectural plans for every level, the finish schedule and finish legend, interior elevations, reflected ceiling plans, wall sections, architectural details, the door schedule, specifications, any addenda, and your preferred brands or labor rates.
What you get back: a BOQ or Excel breakdown organized by area and finish code, marked-up plans showing every scope decision cross-referenced across drawing types, scope notes flagging waterproofing, transitions, prep, and other easy-to-miss items, a material summary that ties back to the finish legend, and native software files in your platform (MeasureSquare, RFMS, Bluebeam, PlanSwift, Callidus, or Stack) so your team can import and adjust without re-entry.
Timeline: standard turnaround is typically 24 to 48 hours for most trade packages, with same-day rush available when the deadline is closing. Communication runs over email, phone, and your preferred PM tools, and addenda are tracked as they land.
Want the plan-reading checklist your team can run on every commercial flooring bid? Download the checklist.
Frequently Asked Questions
How do I read architectural plans for flooring estimating?
Read architectural plans for flooring estimating in a disciplined sequence: floor plans for layout, interior elevations for wall tile and wainscot, reflected ceiling plans for ceiling finishes, wall sections for vertical relationships and flash cove details, architectural details for assemblies and manufacturer requirements, and the finish schedule with finish legend to map every room to a specific material. Verify drawing scale against a known dimension before trusting any quantity, and cross-reference room codes against the finish legend on every room.
What drawing types carry flooring scope?
Six drawing types carry flooring scope: floor plans (layout by material), interior elevations (wall tile, wainscot, backsplash), reflected ceiling plans (specialty ceilings), wall and building sections (vertical relationships and flash cove details), architectural details (assemblies and manufacturer-required details), and the finish schedule with finish legend (room-by-room material assignments). Skip any one and the takeoff is incomplete.
How do I verify drawing scale for flooring takeoffs?
Verify drawing scale by measuring a known dimension in the drawing against its labeled value. Standard door widths at 3 feet 0 inches, structural grid lines at their labeled dimension, or clearly-labeled overall room dimensions all work. If the measured drawing dimension does not match the labeled value at the stated scale, the drawing is not to scale and every quantity based on scaling that drawing is wrong.
What are the most common mistakes when reading architectural plans for flooring?
The most common plan-reading mistakes are pricing from the floor plan alone without cross-referencing the finish schedule and elevations, trusting drawing scale without verification, matching room codes to the wrong finish legend entries, assuming multi-story buildings have identical floors, and skipping reflected ceiling plans, wall sections, and architectural details entirely. Every one of these is a systematic error that produces an incomplete or incorrect takeoff.
Can an outsourced estimator read complex architectural plans correctly?
Yes. Unicalibre Estimating is architect-led, reads floor plans, elevations, reflected ceiling plans, wall sections, architectural details, and the finish schedule together during every commercial takeoff, and cross-references room codes against the finish legend on every room. Every deliverable is peer-reviewed against the full drawing set before it goes out, which is the discipline that catches scope hiding between drawing types.
The Drawings Are the Bid
Reading architectural plans for flooring estimating is not a technical skill. It is a discipline. Floor plans, elevations, reflected ceiling plans, wall sections, architectural details, and the finish schedule are all part of the coordinated document set, and every one carries scope that decides whether the bid is complete or approximate. Symbols identify building elements. Dimensions carry measurement. Scale ties drawing to reality. Room codes tie every space to a specific material. Every one has to be read, verified, and cross-referenced before the takeoff produces a defensible number.
Bid season does not wait, and complex commercial and multi-story projects are exactly where sloppy plan reading costs the most. A disciplined, peer-reviewed, architect-led process reads every drawing type together, verifies scale before pricing, cross-references every room against the finish legend, and delivers a bid that reflects the project as actually designed.
Book a call and send your plans for turnaround and pricing. Read the drawings the way they were meant to be read, and stop letting a missed cross-reference decide your profit.