
How to Read Commercial Countertop Drawings: A Full Guide
Learn how to read commercial countertop drawings across floor plan, elevations, cabinet schedule, millwork, and specs before bid day.

Amruta Naik
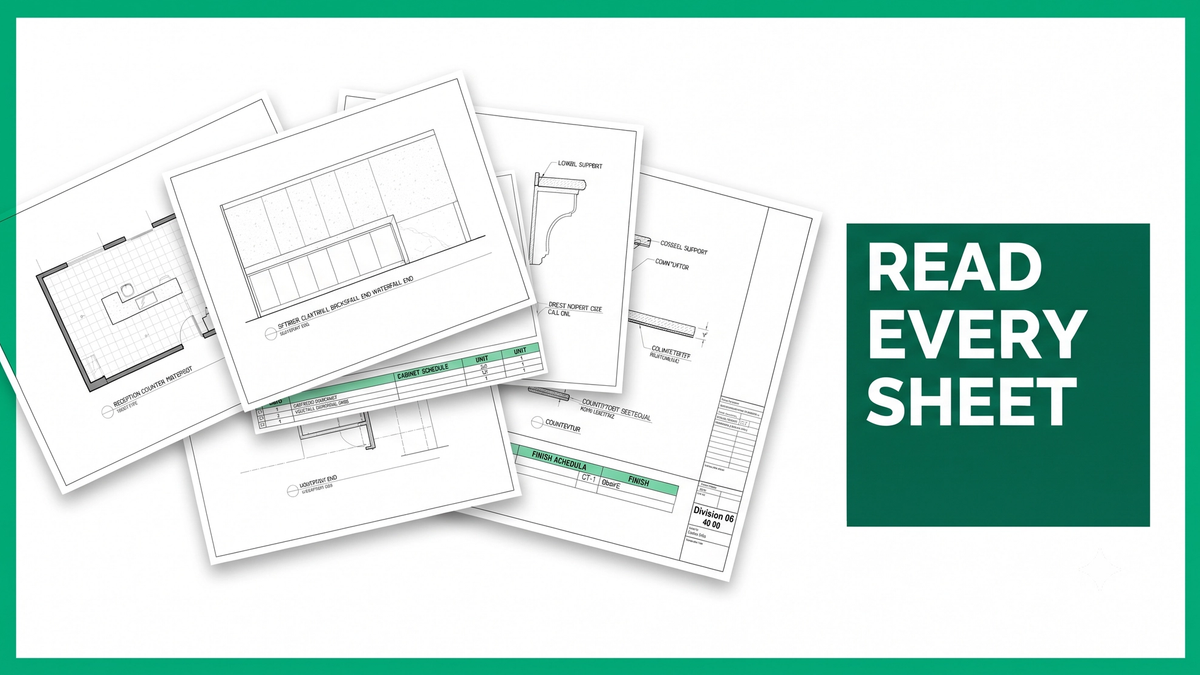
Most countertop estimating mistakes start with one wrong assumption. Estimators believe everything they need to measure a countertop is shown on the floor plan. Commercial construction drawings do not work that way. The floor plan tells you where a countertop sits. It rarely tells you how thick it is, what edge profile it uses, whether it includes a backsplash, where seams should occur, how it is supported, or even what material it is made from. Those answers are spread across seven separate documents, and if any one of them gets skipped, the takeoff goes out with hidden scope that a change order will find later.
Learning how to read commercial countertop drawings is not a drafting exercise. It is a scope-protection exercise. Every fabricator knows this. When a fabricator opens a drawing set, the first question is not how many linear feet of countertop the plan shows. It is where the cabinet layout is, what material is specified, whether overhangs need support, whether waterfall ends appear in elevation, what edge profile the millwork detail calls out, and where the seams will likely fall based on transport and access. That is the shift this guide is about. Move the drawing review upstream of the tape measure, and the estimate stops absorbing scope the drawing set was quietly hiding.
This piece is part of our Think Like a Fabricator series, and it is written for the estimators, project managers, and shop owners who want a repeatable drawing review process for commercial countertop bids across reception counters, nurse stations, lab benches, hospitality tops, and multi-unit fabrication packages. If you want a takeoff that runs this discipline on every job, start at Unicalibre Estimating.
What Sheets Do You Actually Need to Read?
Commercial countertop drawings live across seven documents in a typical CD set: the floor plan, interior elevations, cabinet schedule, millwork drawings, countertop sections and details, finish schedule, and specifications under CSI Division 06 40 00 (architectural woodwork) and Division 12 36 (countertops). Unicalibre Estimating reads all seven on every commercial countertop takeoff, cross-referencing them against each other and against the AWI Quality Standards for architectural woodwork so the takeoff catches hidden scope before it becomes a change order.
Each drawing carries different information, and the scope items that break bids sit in the overlap between them. Countertop thickness comes from the section. Edge profile comes from the millwork detail. Backsplash height comes from the interior elevation. Material designation comes from the finish schedule. Fabrication tolerance and shop drawing requirements come from the specification. Miss any one of these and the takeoff is incomplete regardless of how accurate the square footage is.
The reference standards worth knowing: for natural stone tops, the Natural Stone Institute Dimension Stone Design Manual governs seam placement, cutout reinforcement, span, and overhang. For architectural woodwork and casework, the AWI Quality Standards govern material grades, joinery, and finish. For manufactured cabinetry, the shop drawing set governs. A commercial countertop takeoff that ignores any of these standards will underbid the scope that they define.
Upload your plans and get a fast takeoff quote at our contact page if you want a drawing-set-complete commercial countertop bid on your next project.
The Seven Drawings Every Commercial Countertop Estimator Must Review
Here is what each sheet carries, and where the hidden scope hides on each one.
1. Floor Plan (Plan View)
The floor plan is where every estimate begins. It answers where the countertop sits, what room it belongs to, overall length, basic layout, and whether the project includes islands, peninsulas, curved counters, or angled counters. Measure overall length, width, corners, angles, islands, reception desks, nurse stations, and lab benches from the plan. The common mistake is stopping here. The floor plan tells you where the countertop goes, not how it is built.
2. Interior Elevations
Interior elevations answer questions the plan view cannot. They show countertop height (typically 34 to 36 inches for standard tops but variable on reception, ADA, and lab work), backsplash height, edge profiles at exposed conditions, wall finishes behind the top, upper cabinets, open shelving, sink locations, faucet locations, and ADA clearances. Hidden scope commonly found here: full-height backsplashes, quartz wall cladding, integral sinks, wall returns, and waterfall ends. Estimators who never review interior elevations miss all of these.
3. Cabinet Schedule
The cabinet schedule is one of the most overlooked sheets in commercial countertop estimating. It documents cabinet type, width, height, depth, manufacturer, finish, base cabinet dimensions, sink cabinets, ADA cabinets, and special millwork. Countertops are fabricated to fit cabinets, not walls. If the cabinet schedule changes during addenda, the countertop changes with it. Estimating a countertop without the cabinet schedule in hand is estimating half the geometry.
4. Millwork Drawings
The millwork package is arguably the most important drawing set for commercial countertop estimating. Millwork drawings contain details that never appear on architectural floor plans: countertop thickness, overhang dimensions, waterfall legs, steel support requirements, corbels, hidden brackets, edge build-ups, laminated edges, radius corners, and joint locations. For reception desks, healthcare nurse stations, laboratory worktops, and custom casework, the millwork package is often the governing document. Under CSI Division 06 40 00 (architectural woodwork) the millwork set carries scope that Division 12 36 (countertops) references but does not fully duplicate.
5. Countertop Sections and Details
Sections explain how the countertop is assembled. A section may show material thickness, substrate, edge build-up, backsplash attachment, support framing, steel reinforcement, fastening methods, and joint treatment. This is where fabrication requirements become visible that are impossible to identify from the plan view alone. On natural stone, sections often reference the Natural Stone Institute standard for rodded reinforcement at sink cutouts.
6. Finish Schedule
Many estimators think the finish schedule only applies to flooring. It does not. Countertop materials are often identified here using finish codes like CT-1 for quartz, CT-2 for solid surface, CT-3 for porcelain, CT-4 for laminate. However, the finish schedule usually provides only the material designation, not the complete fabrication scope. Always compare the finish schedule with the millwork drawings and specifications. A CT-1 designation without an edge profile callout in the millwork detail is a takeoff waiting to lose money.
7. Specifications (CSI Divisions 06 and 12)
The specifications tell you how the countertop must perform, not just what it looks like. They may include manufacturer, color, finish, thickness, seam requirements, edge profile, adhesives, tolerances, shop drawing requirements, warranty, mock-ups, fabrication standards, and installation requirements. Many estimating assumptions can be avoided simply by reading the specifications. Shop drawing requirements alone can change a bid by adding drafting hours and submittal cycles that a takeoff without spec review will never price.
Where Hidden Scope Actually Lives
Some of the most expensive countertop items rarely appear on the floor plan. Edge profiles typically live in millwork details. Backsplash heights and waterfall ends live in interior elevations. Sink cutouts and faucet holes live at the intersection of plumbing plans and elevations. Steel supports, corbels, and hidden brackets sit in millwork details. Radius corners live in enlarged details. Quartz wall panels and full-height splashes live in interior elevations. Shop drawing requirements live in specifications. A takeoff that only reads the floor plan misses every item on that list.
Seven Estimating Mistakes to Avoid
- Measuring only from the floor plan
- Ignoring the cabinet schedule
- Missing full-height backsplashes shown only in elevation
- Forgetting overhang supports called out only in millwork details
- Missing waterfall panels shown only in section
- Assuming all countertops have the same thickness across the project
- Not reading the specifications for shop drawing and mock-up requirements
DIY vs In-House vs Per-Project vs Dedicated FTE
DIY (owner-estimator): Bidding late from the floor plan is the common failure mode. Cabinet schedule and millwork drawings rarely get opened.
In-House Estimator: Consistent review process, but expensive once salary, benefits, PTO, software, and training are fully loaded.
Per-Project Outsourcing: Drawing-set review varies estimator to estimator. Useful for overflow, weaker on repeatable standards.
Dedicated FTE Model: Same estimator on every project, runs the seven-sheet review on every commercial bid, prices scope that lives across the millwork package and specifications, and includes mandatory peer review. Unicalibre Estimating builds every commercial countertop takeoff around this discipline at 50 to 60 percent less than a fully loaded in-house hire.
Request a risk-free pilot takeoff at our contact page if you want the seven-sheet review applied to your next commercial countertop project.
What Full Drawing Review Looks Like on Real Projects
Anonymous examples from commercial countertop contractors who tightened their drawing review discipline.
A quartz fabricator in the Northeast was bidding hospitality lobby countertops from the floor plan and finish schedule only. Interior elevations were never opened during the estimate. Full-height quartz backsplashes and quartz wall cladding kept appearing as change orders after award, costing 10 to 15 percent of contract value on hospitality projects. Once a dedicated estimator built the seven-sheet review into every bid, backsplash and cladding change orders dropped by an estimated 70 percent or more within two bid seasons.
A commercial stone fabricator bidding healthcare and lab work was consistently missing corbel and steel support scope on reception counters and nurse stations. The supports were shown only on millwork details, and the takeoff was pricing from the finish schedule. After the estimator started cross-checking millwork drawings against every reception and nurse station location, support scope started landing on the summary sheet where it belonged, and change orders on healthcare tops dropped 40 to 60 percent.
A regional shop bidding multi-unit hospitality was under-pricing waterfall island ends because the waterfall detail lived only in interior elevations and enlarged sections. The floor plan did not indicate them. Once a dedicated estimator flagged every waterfall condition during elevation review and added mitered edge linear footage to every bid, missed waterfall scope dropped by 90 percent or more.
Reading the entire drawing set is not exotic work. It is a repeatable process. It just does not happen unless someone owns it.
See how a dedicated estimator helps you bid more at our services hub.
The Seven-Step Drawing Review Workflow
Before measuring a single countertop, review the documents in this order on every commercial bid:
Step 1: Floor plan. Identify every countertop location.
Step 2: Finish schedule. Confirm material types and finish codes.
Step 3: Cabinet schedule. Verify cabinet dimensions, ADA sections, sink cabinets, and appliance openings.
Step 4: Interior elevations. Check heights, backsplashes, sink locations, waterfall ends, and edge conditions.
Step 5: Millwork drawings. Review fabrication details, overhangs, supports, corbels, edge profiles.
Step 6: Sections and enlarged details. Confirm construction methods, substrate, reinforcement, joint treatment.
Step 7: Specifications. Review material, fabrication, installation, mock-up, and shop drawing requirements under Divisions 06 and 12. Log all addenda and revisions.
What you receive from us on every commercial countertop takeoff: complete BOQ in Excel or your preferred software (MeasureSquare Stone, Bluebeam Revu), marked-up plans with cutout and edge callouts, slab count with yield calculation, cutout schedule, overhang reinforcement flagged, seam plan, and a peer-reviewed bid summary. Pair this drawing review with our commercial countertop estimating fabricator guide and the pre-bid checklist on our resources hub.
Frequently Asked Questions
What drawings should a commercial countertop estimator review?
A commercial countertop estimator should review the architectural floor plan, interior elevations, cabinet schedule, millwork drawings, countertop sections and details, finish schedule, and specifications under CSI Divisions 06 and 12, plus all issued addenda. Skipping any one of these documents is how hidden scope like waterfall ends, full-height backsplashes, and corbel supports gets missed at bid time.
Where are countertop details usually shown on commercial construction drawings?
Countertop details are commonly split across millwork drawings, interior elevations, enlarged sections, and the cabinet schedule. The floor plan alone rarely contains thickness, edge profile, backsplash height, or support requirements. Millwork drawings under CSI Division 06 40 00 typically carry the fabrication detail governing the countertop scope.
Why are millwork drawings important for commercial countertop estimating?
Millwork drawings often include countertop thickness, edge profiles, overhang dimensions, corbel and steel support requirements, waterfall panels, seam locations, and fabrication details that directly affect material quantities and labor. On reception desks, nurse stations, and lab benches, the millwork package is often the governing scope document, not the countertop finish schedule.
What is the difference between a cabinet schedule and a millwork schedule?
A cabinet schedule typically lists manufactured cabinet units by designation, dimensions, hardware, and finish, and applies where casework is catalog-based. A millwork schedule documents custom-fabricated architectural woodwork, usually keyed to millwork elevations and sections. Commercial countertop takeoffs may need to reference both, since cabinets and millwork carry different countertop attachment and support conditions.
Does Unicalibre Estimating review the entire drawing set on commercial countertop takeoffs?
Yes. Unicalibre Estimating reads the floor plan, interior elevations, cabinet schedule, millwork drawings, sections and details, finish schedule, and specifications on every commercial countertop takeoff, and cross-references each against the others so scope items that live between sheets do not get lost. Every takeoff includes a peer-reviewed bid summary noting the drawings and addenda the price was built against.
Stop Bidding Off the Floor Plan Alone
Commercial countertop drawings hide scope in the overlap between sheets. The waterfall edge on interior elevation. The corbel on the millwork detail. The backsplash height on the elevation. The shop drawing requirement in the specification. The CT-1 code in the finish schedule that has to be cross-referenced to a millwork edge callout before it means anything. None of that is exotic. All of it hides in plain sight from any estimator who is bidding off the floor plan alone.
The seven-sheet review is repeatable. It just has to happen every bid, every project, every time. The shops that run it keep their margin. The ones that do not donate scope to change orders after award.
Book a call and send your plans for turnaround and pricing at our contact page.