
Multifamily Flooring Estimating: A Complete Guide
Multifamily flooring estimating is not measurement, it is organization. Unit types, amenities, phases, and dye lots decide the bid.

Amruta Naik
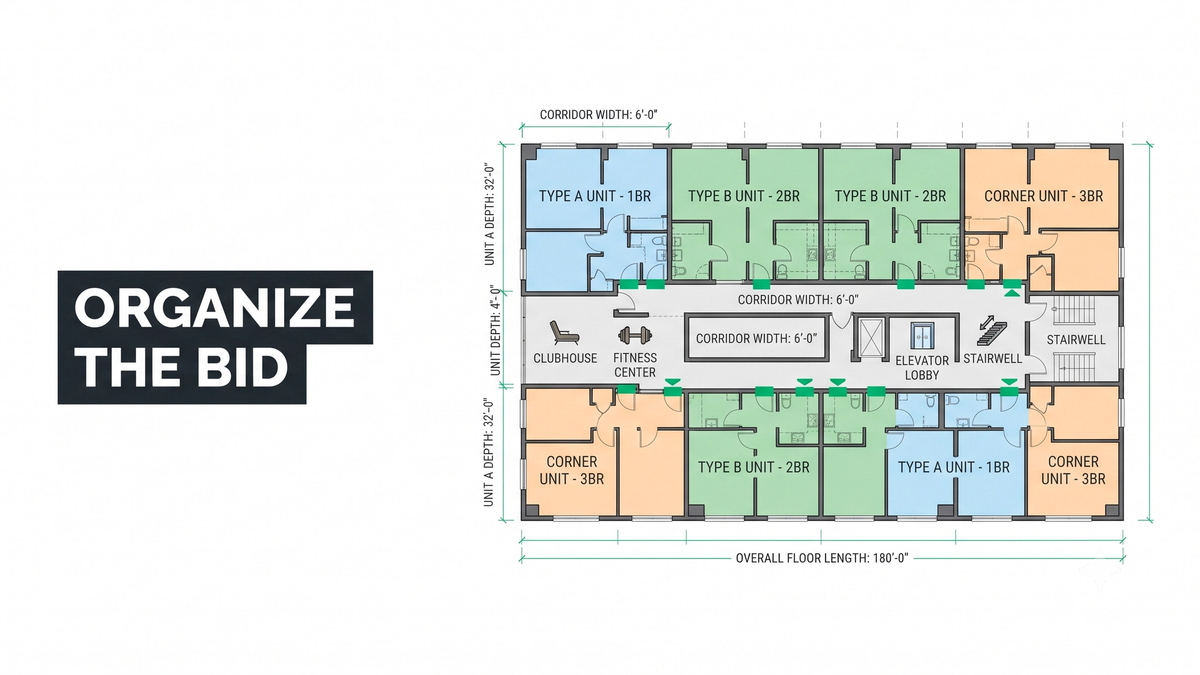
At first glance, a multifamily project looks straightforward because so many units repeat throughout the building. Experienced estimators know it is almost never that simple. A typical development can carry multiple building types, dozens of unit layouts, clubhouses, leasing offices, fitness centers, corridors, stairwells, elevator lobbies, trash rooms, and amenity spaces, and every one of those has different flooring requirements, installation schedules, and procurement timelines. Add phased delivery across 18 to 24 months, dye lot coordination across manufacturer production runs, moisture testing on newly-poured slabs, and the finish schedule differences between market units and accessible units, and the picture stops looking simple very quickly. A successful multifamily bid is not just about measuring square footage. It is about organizing information so the project team can build efficiently for the entire life of the project.
That is the fundamental thing to understand about multifamily flooring estimating. It looks like a big residential project because there are units. It bids like a mixed-use commercial project because the amenities, corridors, and back-of-house spaces are their own scope. And it manages like an ongoing operations project because phased delivery means the estimator's work does not end at bid, it continues across the construction schedule. Estimators who treat multifamily as a big residential job produce takeoffs that miss the amenity scope, underprice the coordination, and leave gaps that surface phase by phase for the next two years. Estimators who treat it as the operational puzzle it actually is produce bids that hold their margin from foundation to certificate of occupancy.
This guide walks through what makes multifamily different, how to organize unit types and common areas, how amenity spaces demand distinct commercial scope, how moisture and substrate conditions on new construction drive prep, and how phased delivery, dye lot coordination, and value engineering define the estimator's job across the entire project.
If you are pricing a multifamily development right now and the unit-type math or the amenity scope is bigger than your team's bandwidth, upload your plans and get a fast takeoff quote.
What Multifamily Flooring Estimating Actually Requires
Multifamily flooring estimating is the quantity takeoff and scope identification for apartment buildings, mid-rise and high-rise multifamily developments, garden-style multifamily communities, mixed-use residential projects, and student and senior living facilities, covering multiple unit types, common corridors, stairwells, elevator lobbies, clubhouses, leasing offices, fitness centers, amenity spaces, trash rooms, and back-of-house zones across phased delivery schedules that can span 18 to 24 months or longer. Unicalibre Estimating is architect-led, reads unit-type drawings, common-area specifications, and amenity finish schedules during every multifamily takeoff, and every deliverable is peer-reviewed before it goes out.
The reason multifamily is different starts with structural complexity. A multifamily project rarely has one drawing set. It has unit-type drawings that repeat across the building, common-area drawings that vary building by building, and amenity drawings that operate as small commercial projects. A typical development can carry five to ten unit types (one bed, two bed, three bed, accessible variants, corner units, penthouse variations), four to six amenity spaces (clubhouse, fitness center, pool deck, leasing office, business center, package room), and a network of corridors, stairwells, elevator lobbies, and back-of-house spaces that connect everything. Each carries its own materials, its own labor productivity, its own delivery schedule, and its own coordination requirements with other trades.
A complete deliverable captures all of it. Unicalibre Estimating provides peer-reviewed multifamily flooring takeoffs delivered in native software formats including MeasureSquare, RFMS, Bluebeam, PlanSwift, Callidus, and Stack, with a BOQ organized by unit type and common area, marked-up plans identifying every zone, scope notes flagging accessible unit differences, amenity requirements, moisture conditions, and phased delivery coordination, and a deliverable your team can import and adjust without re-entry across the full project lifecycle.
Request a risk-free pilot takeoff on a real multifamily set and see the difference an organized workflow produces.
Unit Types and the Repetition Math
The single biggest efficiency lever in multifamily estimating is repetition. A project with 200 units and eight unit types does not require tracing 200 unit plans. It requires tracing eight, counting how many of each type appear building by building, and multiplying. Done correctly, this cuts takeoff time by 70 to 80 percent versus tracing every unit individually. Done incorrectly, it produces systematic errors that repeat across every unit of a given type and compound into significant scope gaps.
Getting the repetition right requires three disciplines. First, verify the unit type count against the actual floor plans building by building. The "typical" floor plan rarely applies without exception. Ground floors often carry retail, amenity, or leasing scope. Top floors sometimes have penthouse or mezzanine variations. Corner units are usually a distinct type. Second, distinguish market units from accessible units. Type A units are fully accessible with roll-in showers, flush transitions, extended waterproofing, and larger clear floor spaces. Type B units are adaptable but do not carry the full accessible scope. The distinction has meaningful cost impact that a standard-unit average will miss entirely.
Third, capture unit-type variations that share a base but differ in details. A Type A1 might be Type A mirrored, a Type B1 might be Type B with an extra bathroom, and every variation carries scope the base type does not. Miss the variations and every unit of that variation type gets undercounted. Common unit-scope items include carpet in bedrooms and closets, LVT or LVP in living rooms and kitchens, ceramic or porcelain tile in bathrooms, sheet vinyl in some entry-level product tiers, and specialty transitions between all of them.
The Common Areas That Behave Like Small Commercial Projects
The units are the residential half of the bid. The common areas are the commercial half, and they carry the scope that most multifamily estimating mistakes are made on.
Corridors are the largest common-area category by square footage, typically running commercial-grade carpet tile, LVT, or hybrid layouts with pattern coordination between buildings. Corridors are where dye lot management becomes critical because a large multifamily project can consume more carpet than most standalone commercial jobs. Corridors also carry transitions at every unit door, at every intersection with elevator lobbies and stairwells, and at material change lines to amenity spaces. Every threshold is a line item, and 200 unit doors is 200 thresholds minimum.
Stairwells carry sealed concrete, epoxy, VCT, or rubber depending on the specification. Fire performance ratings (ASTM E648, E662) are strict in stairwells because they are egress paths. Nosings, treads, and risers are separate scope from landing floors, and every stair flight is a distinct count.
Elevator lobbies typically carry higher-tier finishes than the corridors they connect to, often porcelain tile, terrazzo, or premium LVT. The transition between lobby finish and corridor finish is a Schluter profile or metal reducer at every floor, and every elevator lobby is priced as its own zone.
Clubhouses and leasing offices function as small commercial projects with their own finish schedules, their own specifications, and often their own architectural details. Expect a mix of LVT, carpet tile, tile in restrooms, and specialty flooring in seating and reception zones. Waterproofing in clubhouse restrooms and pool deck areas is common.
Fitness centers typically require rubber flooring with impact and sound absorption specifications, plus zoned scope for cardio equipment, free weight, and stretching areas. Every zone has its own material and installation method.
Business centers, media rooms, and coworking amenities carry carpet tile or LVT with acoustic and cable-management considerations. Some developments carry raised access flooring in these zones.
Trash rooms and back-of-house need chemical-resistant, cleanable, durable flooring, usually sealed concrete, epoxy, quarry tile, or specialty resilient systems. Waterproofing is common. Miss this scope and the field team installs it out of margin.
Package rooms, mail rooms, and bicycle storage all carry their own finish specifications that are easy to miss during a rushed takeoff because they operate as small back-of-house spaces buried in the drawing set.
Pool decks and outdoor amenity spaces require slip-resistant surfaces (ASTM F2913 or F1677), waterproofing over occupied space below, and freeze-thaw considerations in cold climates.
Substrate, Moisture, and Prep on New Construction Slabs
Multifamily flooring almost always installs over newly-poured concrete slabs, which introduces the single most consistent failure mode in the vertical: uncontrolled slab moisture. Concrete releases moisture for months and even years after pour, and a construction schedule that pours slabs 60 to 90 days before flooring installation is asking for problems if moisture testing is not built into the plan.
The estimator's substrate scope on a multifamily project typically includes moisture testing (ASTM F2170 in-slab relative humidity, ASTM F1869 calcium chloride vapor emission, or both depending on the specification), moisture mitigation contingency (ASTM F3010) on slabs that have not been tested and cleared, substrate flatness prep including grinding and self-leveling underlayment where the specified finish demands it, crack repair and crack isolation membranes on tile assemblies, and adhesive selection matched to the substrate condition and the specified product.
Miss any of this at bid time and the field discovers the gap after handover. LVT that curls at the edges in the first year of resident occupancy is almost always a moisture story that was not caught at bid. Cracked grout in unit bathrooms is often a substrate movement story combined with missing crack isolation. Both are preventable at estimating, not at install.
Phased Delivery and Product Coordination
Multifamily projects rarely deliver as a single handover. A typical development delivers building by building over 18 to 24 months, sometimes longer, which introduces coordination challenges that no single-phase commercial project sees.
Dye lot management across delivery phases is the most consistent multifamily-specific challenge. Carpet, LVT, and tile ordered in Phase 1 may not match visually if Phase 3 orders the same product from a later production run. Best practice is to order the total project quantity upfront where storage allows, or to coordinate with the manufacturer for reserved dye lots across phases. This is estimating scope because attic stock and reserve quantities have to be priced explicitly.
Product substitutions and value engineering happen constantly across a multifamily project lifecycle. A developer changing carpet tier between Phase 1 and Phase 4 is a common conversation, and the estimator has to be prepared to reprice quickly, protect margin against substitutions that reduce line-item value, and coordinate with the GC on the change order or credit process. A takeoff organized by unit type and common area makes this fast. A takeoff organized as one giant square footage number does not.
Coordination with other trades matters more on multifamily than on almost any other vertical because cabinets, countertops, painting, drywall, and HVAC all interact with flooring on tight schedules. Flash cove details in bathroom flooring depend on drywall completion. Transitions at doorways depend on door hardware installation. Amenity space flooring depends on fixture installation. Multifamily bids that ignore trade coordination produce field disputes about scope handoffs that cost time and margin.
Common Multifamily Estimating Mistakes
Most multifamily bid problems trace back to the same handful of habits:
- Treating multifamily as a big residential project instead of a mixed-use commercial project
- Averaging unit types instead of counting them individually
- Not distinguishing Type A accessible units from Type B adaptable units
- Missing amenity space finish schedules that operate as small commercial projects
- Skipping moisture testing on newly-poured slabs and absorbing mitigation after award
- Ignoring dye lot coordination across phased delivery
- Missing trash room, package room, and back-of-house scope entirely
Pro tip checklist before you submit any multifamily flooring bid:
- Have I counted every unit type building by building against the actual floor plans?
- Have I distinguished Type A from Type B accessible units and priced their scope differences?
- Have I read every amenity finish schedule as its own commercial project?
- Have I priced corridor thresholds, stair nosings, and elevator lobby transitions?
- Have I confirmed moisture testing scope and mitigation contingency for newly-poured slabs?
- Have I coordinated dye lot management across delivery phases?
- Have I captured trash rooms, package rooms, and back-of-house zones?
- Have I documented value engineering assumptions for the developer?
How the Estimating Models Compare on Multifamily Work
DIY (owner estimating): Multifamily complexity gets flattened into a big square footage number under deadline pressure, and amenity scope gets missed systematically.
In-house estimator: Better if trained on multifamily specifically, but a single estimator managing 18 to 24 months of phased delivery, dye lot coordination, and value engineering conversations often becomes the bottleneck on the whole project.
Per-project outsourcing: Useful for overflow, but a rotating estimator does not learn the developer's amenity standards or your GC's typical phasing structure, and quality varies across the project lifecycle.
Dedicated FTE estimator: The same estimator every time, learning the developer's unit-type conventions, the GC's amenity specifications, and your installers' preferred workflows, running peer review before delivery, and coordinating changes across the full project lifecycle. Most reliable for multifamily portfolios and long-cycle developments, typically at a 50 to 60 percent cost reduction versus a domestic in-house hire.
Request a risk-free pilot takeoff on a multifamily set and see what an organized workflow produces across the full project.
What Changes in the Real World
The pattern repeats across multifamily developments of different sizes.
A flooring subcontractor in Texas was bidding a 240-unit multifamily development and had averaged the unit types instead of counting them individually. Distinguishing Type A accessible units from Type B adaptable units and pricing the roll-in shower waterproofing, flush transitions, and extended tile scope on Type A units protected an estimated 8 to 12 percent of the project margin that would otherwise have been absorbed unit by unit.
A commercial flooring contractor in Phoenix bidding a mid-rise multifamily development had priced the units and corridors correctly but missed the clubhouse, fitness center, and pool deck amenity scope, which operated as three small commercial projects with distinct finish schedules. Adding a mandatory amenity finish schedule review to the workflow captured an estimated 10 to 15 percent of the total flooring package that had been outside the initial bid.
A flooring firm in Ontario bidding a high-rise multifamily project with phased delivery over 22 months missed dye lot coordination on the corridor carpet tile between Phase 1 and Phase 3, resulting in visible dye lot variation at floor transitions. Adding upfront quantity ordering and manufacturer coordination on subsequent developments eliminated the callback pattern and protected an estimated 5 to 10 percent of the labor line that would have gone to remediation.
Same lesson every time: multifamily is organization, not measurement. See how a dedicated estimator helps you bid more multifamily work without missing scope across the project lifecycle.
What to Send and What You Get Back
A multifamily-aware flooring takeoff does not require a perfect package. It needs the right inputs.
What you send: architectural plans for every building type, unit-type drawings for every unit variation, the finish schedule and finish legend for units and common areas, amenity space drawings and finish schedules, interior elevations, specifications, phasing plans if available, ADA compliance drawings, moisture testing reports if the GC has performed them, any addenda, and your preferred brands or labor rates.
What you get back: a BOQ or Excel breakdown organized by unit type and common area with distinct scope for accessible units and amenities, marked-up plans identifying every zone and transition condition, scope notes flagging accessible unit differences, amenity requirements, moisture conditions, dye lot coordination, and phased delivery considerations, a material summary that ties back to the finish legend for units and to the amenity specifications, and native software files in your platform (MeasureSquare, RFMS, Bluebeam, PlanSwift, Callidus, or Stack) so your team can import and adjust without re-entry across the project lifecycle.
Timeline: standard turnaround is typically 24 to 48 hours for most trade packages, with same-day rush available when the deadline is closing. Communication runs over email, phone, and your preferred PM tools, and addenda and change orders are tracked across the full project lifecycle.
Want the multifamily-specific checklist your team can run on every apartment and residential development bid? Download the checklist.
Frequently Asked Questions
What makes multifamily flooring estimating different from commercial flooring?
Multifamily flooring estimating combines residential unit repetition with mixed-use commercial complexity across amenity spaces, corridors, stairwells, elevator lobbies, and back-of-house zones, plus phased delivery over 18 to 24 months that requires dye lot management, product substitution coordination, and change order tracking across the project lifecycle. It is more organizational than measurement-driven, and estimators who treat it as a big residential project consistently miss the commercial amenity scope.
How should I organize a multifamily flooring takeoff?
Organize a multifamily flooring takeoff by unit type and common area rather than by building or by phase. Count unit types (one bed, two bed, three bed, accessible variants, corner units, penthouses) building by building against the actual floor plans, verify variations, and separate common areas (corridors, stairwells, elevator lobbies, clubhouses, fitness centers, trash rooms) into their own scope with distinct finish schedules. This organization makes phased delivery, product substitutions, and change order coordination much faster across the project lifecycle.
What is the difference between Type A and Type B accessible units?
Type A units are fully accessible units built to meet specific accessibility requirements including roll-in showers, flush transitions, extended waterproofing, and larger clear floor spaces. Type B units are adaptable units designed to be modified for accessibility as needed. Both carry accessibility scope but Type A units carry substantially more flooring scope than Type B, and pricing them the same is one of the most consistent multifamily estimating errors.
Why is dye lot management critical on multifamily projects?
Dye lot management is critical because multifamily projects deliver in phases over 18 to 24 months and can consume more carpet, LVT, or tile than most standalone commercial jobs. Product ordered in Phase 1 may not match visually if Phase 3 orders the same product from a later manufacturer production run. Best practice is to order the total project quantity upfront or coordinate reserved dye lots with the manufacturer. This is estimating scope because attic stock and reserve quantities have to be priced explicitly at bid.
Can an outsourced estimator handle a multifamily project across phased delivery?
Yes. Unicalibre Estimating is architect-led and reads unit-type drawings, common-area specifications, amenity finish schedules, and phasing plans during every multifamily takeoff, capturing unit-type variations, accessible unit scope, amenity requirements, moisture conditions, and phased delivery coordination as distinct scope. Every deliverable is peer-reviewed before it goes out, and the same estimator manages the project across the full delivery lifecycle.
Multifamily Is Organization, Not Measurement
Great multifamily flooring bids do not start with the total square footage. They start with the unit-type count, the common-area zones, the amenity finish schedules, and the phasing plan. Type A versus Type B, corridor versus stairwell versus elevator lobby, clubhouse versus fitness center versus trash room, Phase 1 versus Phase 4. Every one is a distinct scope block, and every one has to be captured with the organizational discipline the vertical actually requires. Estimators who flatten multifamily into a big square footage number produce takeoffs that miss the amenity scope, underprice the labor, and leave gaps that surface over 18 to 24 months of delivery.
Bid season does not wait, and multifamily developments are exactly where organizational discipline decides margin over the full project lifecycle. A disciplined, peer-reviewed, architect-led process reads every unit type, every amenity space, and every phasing plan, prices the scope by zone rather than by building, and delivers a bid your project manager can build from across the full delivery cycle.
Book a call and send your plans for turnaround and pricing. Organize the bid, protect the margin, and stop letting a big square footage number decide your multifamily profit.