
Post-Bid Flooring Takeoff Audit: 12 Checks Before You Bid
A post-bid flooring takeoff audit catches scope gaps, missed addenda, and waste errors before you submit. Run these 12 checks to protect your margin.

Amruta Naik
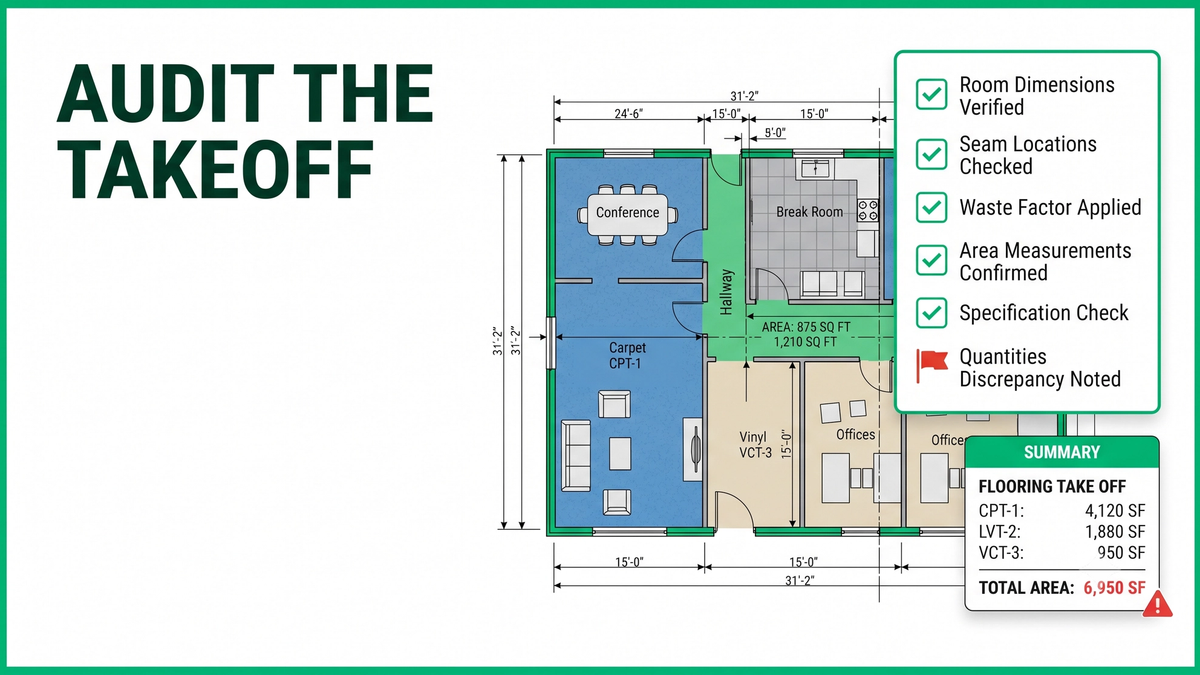
The Number Looks Right. That Does Not Make It Bid-Ready.
The rooms are measured. The quantities are in the spreadsheet. The products are assigned, the waste is added, and the total looks reasonable. It looks ready to price. This is exactly the moment a flooring bid gets you into trouble, because a correct square-foot total can still hide the errors that erode your margin after award. A post-bid flooring takeoff audit is the last, cheapest chance to catch them.
For commercial flooring contractors, the gap between a bid-ready takeoff and a number that creates problems is rarely the measurement. You can calculate 25,000 square feet of LVT perfectly and still lose money on the job.
Here is what a clean-looking total can hide:
- 1,500 linear feet of wall base that never made it onto the takeoff
- A carpet-to-tile transition with no reducer or profile priced
- Floor prep that the responsibility matrix assigned to you, not the GC
- A drawing revision that changed a finish after you measured
- An addendum that swapped the product or the room assignments
- A carpet layout that generates more material than your assumed waste allows
- A stair detail measured as flat floor area
- An adhesive or moisture requirement buried in the specifications
Every one of those is a scope gap you absorb after award, because the GC will not adjust the contract to fix your miss. A correct quantity does not guarantee a complete takeoff. That is the entire reason the final review exists.
Under deadline pressure, the instinct is to spend the last fifteen minutes staring at the grand total, hoping it looks right. That is the least useful thing you can do. This guide walks the 12-point flooring takeoff checklist a disciplined estimator runs before the bid ever leaves the building.
What a Post-Bid Flooring Takeoff Audit Actually Is
A post-bid flooring takeoff audit is a final quality-control review of a completed takeoff before bid submission. It verifies the latest drawings and addenda, reconciles the finish schedule, and confirms scope, waste, and accessories. Unicalibre Estimating runs this audit as a mandatory secondary peer review on every flooring takeoff before delivery.
The objective is not to redo the takeoff. It is to challenge it. The estimator, or preferably a second estimator, asks one hard question: did we measure everything we are responsible for, using the latest documents, in a way that reflects how the flooring will actually be purchased and installed?
That is what separates a raw takeoff from a bid-ready one. A takeoff tells you how much material is shown on the plans. A bid-ready takeoff tells you what the flooring contractor must provide, how much is required, how it will be installed, and which assumptions affect the price. Flooring estimating QA is the process that gets you from the first to the second.
Unicalibre Estimating is an architect-led firm whose commercial flooring takeoff services treat this review as non-negotiable. A complete deliverable includes room-by-room quantities by finish, layout-specific waste, base and transition counts, floor prep, stair components, marked-up plans, and scope notes, and every package clears an independent second-estimator review before it reaches you. That is the difference between commodity outsourcing and an accountable extension of your team.
If your team is measuring correctly but still getting surprised after award, the audit is usually the missing step. Upload your plans and get a fast takeoff quote and see what a peer-reviewed package looks like on your own project.
The 12-Point Flooring Takeoff Checklist
Commercial flooring estimating lives or dies on this review. Run these checks in order. The first four protect you from bidding the wrong project entirely. The rest protect the margin inside the right one.
Document integrity: are you even bidding the current job?
1. Verify the drawing revision. Before you look at a single quantity, confirm the takeoff is built on the latest issued set. Check revision numbers and dates, the drawing index, clouded revisions, ASIs, sketches, and bulletins. Ask yourself: if you opened the current set today, would your takeoff still match it? If you are not sure, stop and verify before anything else.
2. Check every addendum for what changed. Do not just confirm you received the addenda. Determine what each one altered: flooring products, finish codes, room assignments, areas, installation requirements, transitions, alternates, or scope responsibility. Review them most recent to oldest so the newest change wins.
3. Reconcile the finish schedule with the plans. Flooring scope is scattered across the floor plan, the room finish schedule, interior elevations, details, and specifications. When the floor plan shows one finish and the schedule shows another, do not silently pick one. Flag the discrepancy and price the risk.
4. Check the responsibility matrix. Something can appear on the drawings and still not be yours. Review the responsibility matrix, Division 01 and Division 09 requirements, GC bid instructions, and owner-furnished materials. The drawings may show floor leveling while the matrix assigns substrate prep to the GC. Include an item because it is your responsibility, not because it is drawn.
Quantity and waste: is the material right?
5. Audit quantities by area, not by grand total. A total of 52,400 square feet tells you nothing. Break it down by building, floor, area, room, finish, product, and phase. Room-level breakdowns make discrepancies jump out.
6. Review waste against the actual layout. Net square feet plus a flat 10 percent is not a waste factor, it is a guess. For carpet, check roll width, seam placement, direction, and pattern repeat. For LVT, check installation direction, borders, and offcuts. For tile, check pattern, size, diagonals, herringbone, and chevron cuts. For sheet vinyl, check roll width and seam locations. If you cannot explain why the waste number is what it is, it needs another look.
Scope and accessories: what finishes the job?
7. Audit wall base. Base is measured separately, so it is easy to drop. Separate 4-inch and 6-inch, resilient and other types, and different colors. Do not merge them into one linear-foot number.
8. Check every transition. At every point where materials meet (carpet to LVT, LVT to tile, tile to concrete, flooring to threshold), identify the finish: reducer, T-mold, Schluter profile, threshold, metal edge, or end cap.
9. Check stairs separately. Do not let stairs disappear into the floor-area measurement. Account for treads, risers, nosings, stair transitions, and the resilient, carpet, tile, or rubber stair system called for.
10. Audit floor preparation. This is where flooring contractors bleed the most margin. Review the specs and drawings for patching, skim coating, grinding, self-leveling, moisture testing and mitigation, primers, crack treatment, adhesive removal, underlayment, and waterproofing. Manufacturer requirements and industry subfloor and moisture standards drive most of these items. Do not only ask what flooring is going in. Ask what has to happen to the substrate first.
11. Check installation requirements. The quantity can be right while the installation system changes the cost. Confirm glue-down versus floating, heat welding, seam and weld-rod requirements, flash coving and corners for sheet vinyl, pattern matching for carpet, and mortar, grout, and movement joints for tile.
12. Review inclusions, exclusions, and assumptions. Before the bid goes out, read it and ask what you are assuming. Document removal by others, prep by GC, moisture allowances, owner-furnished material, phasing, and protection by others. Keep inclusions, exclusions, and allowances clearly separated so a "low" bid is never just a differently-scoped one.
The five mistakes this checklist exists to prevent
- Working from an outdated drawing set or a superseded PDF.
- Confirming addenda were received without checking what they changed.
- Applying one generic waste percentage across carpet, LVT, and patterned tile.
- Missing base, transitions, stairs, or floor prep under deadline pressure.
- Including or excluding an item without verifying whose scope it actually is.
The strongest control against all five is a second set of eyes. The person who built the takeoff already knows what they meant to include, so they read past their own gaps. A second estimator has no such blind spot, which is why peer review catches what solo review cannot. Request a risk-free pilot takeoff and put our audit process on a live bid.
How you get the audit done: four models compared
DIY (owner auditing your own work at 9 PM). Free, but you review past your own assumptions, and fatigue is when scope gets missed. The least reliable QA there is.
In-house estimator peer review. Strong when you have a second estimator with time, but a fully loaded domestic hire (salary plus burden, benefits, PTO, software, training) is a heavy fixed cost, and market salary data for cost estimators shows why a two-estimator desk is out of reach for many subs.
Per-project outsourced takeoff with review. Flexible capacity plus a built-in second review, turned on only when you need it. Ideal for spikes and overflow, priced per bid.
Dedicated remote estimator (FTE model). The same estimator every time, learning your standards, with peer review baked into every deliverable. Best when volume is consistent, and typically a 50 to 60 percent cost reduction versus a fully loaded in-house hire.
What Changes When the Audit Is Built In
The payoff shows up in fewer post-award surprises and steadier margins. A few anonymized patterns from commercial flooring contractors.
A flooring subcontractor in Texas kept catching missed transitions and base only after award, absorbing the cost each time. After adding a mandatory second-estimator audit to every bid, post-award scope surprises dropped sharply and margin erosion narrowed by a meaningful range, because the finish-schedule reconciliation caught conflicts before pricing rather than after.
A multifamily flooring specialist in the Southeast was applying a flat waste percentage across every unit type and losing material on patterned goods. With layout-specific waste review as a standing audit item, material overages fell and the team reported a tighter, more selective win rate because bids stopped carrying hidden shortfalls.
A commercial flooring contractor in Ontario bidding institutional work was missing floor prep buried in the specifications. A dedicated estimator running the 12-point audit flagged moisture mitigation and self-leveling on the drawings before submission, protecting an estimated 5 to 15 percent of margin that would otherwise have vanished on award. See how a dedicated estimator helps you bid more.
None of these are guarantees, and every document set differs. The pattern holds: disciplined flooring scope review is where gaps, revisions, and waste assumptions get caught, and catching them before submission protects the number.
What You Send and What You Get Back
A flooring takeoff quality control process only works when the handoff is clean.
What you send. The full drawing set, specifications, finish schedule, addenda, responsibility matrix, bid due date, and any preferred products or labor rates. If you always exclude a scope, say so up front.
What you get. A room-by-room quantity breakdown or Excel BOQ, marked-up plans, layout-specific waste, base and transition counts, stair components, floor prep quantities, scope and clarification notes, and the native software file (MeasureSquare, RFMS, Bluebeam, PlanSwift, or Callidus) so your estimator adjusts pricing without rebuilding anything. Every package clears an independent peer review first.
Timeline. Most trade packages turn in 24 to 48 hours, with same-day rush available when a bid is due tomorrow.
Communication. Email, phone, and your PM tools, with drawing discrepancies and addendum impacts flagged as they surface.
Want the one-page version your team can run on every commercial bid? Download the checklist and standardize your flooring bid review across every project type you bid.
Frequently Asked Questions
What should I check before submitting a flooring bid?
At minimum, verify the latest drawings and addenda, reconcile the finish schedule with the plans, review specifications and responsibility assignments, confirm quantities and layout-specific waste, check wall base and transitions, review stairs and floor preparation, confirm installation requirements, and document assumptions and exclusions. A second-estimator review should close the flooring bid checklist.
What is a flooring takeoff audit?
A flooring takeoff audit is a final quality-control review of a completed takeoff before bid submission. It challenges the takeoff against the current drawings, addenda, specifications, quantities, waste, accessories, floor preparation, and scope responsibilities, so a correct-looking total does not hide the scope gaps that erode margin after award.
How do you QA a commercial flooring takeoff?
Strong flooring estimating QA combines document review, quantity validation, installation-layout review, and an independent second-estimator or peer review. The reviewer looks specifically for outdated revisions, missed addenda, drawing conflicts, generic waste assumptions, and missing base, transitions, stairs, or floor prep before the bid is finalized.
Why should a second estimator review a flooring takeoff?
Because the estimator who built the takeoff reads past their own assumptions. An independent commercial flooring estimator approaches the same set without that mental model, so they are far more likely to question a quantity, catch missed scope, and notice a finish-schedule conflict. Peer review is the single most effective control in a flooring takeoff checklist.
What are the most common flooring takeoff mistakes?
The most common issues are working from outdated drawings, missing what an addendum changed, applying a generic waste percentage instead of a layout-specific one, and dropping wall base, transitions, stairs, or floor prep. Including or excluding an item without verifying scope responsibility is a close fifth.
Run the Audit, Protect the Bid
A correct takeoff and a bid-ready takeoff are not the same thing. A missed transition, an outdated revision, or a buried floor prep line can quietly eat your margin after award. The post-bid flooring takeoff audit is the fifteen minutes that decide whether the number you submit is one you can build to.
So do not spend those minutes staring at the grand total. Spend them challenging it: latest drawings, addenda, scope, responsibility, waste, base, transitions, stairs, floor prep, installation, assumptions, peer review. The better question is never "does this look complete." It is "if we win tomorrow, does this takeoff give our team enough to buy the material, plan the work, and protect the margin?"
Bid season does not slow down, and the contractor whose takeoffs are audited before they leave the desk is the one who stops absorbing other people's scope gaps. If your bids need that second set of eyes, book a call and send your plans for turnaround and pricing with Unicalibre Estimating, the architect-led, peer-reviewed flooring estimating partner built for bid-day chaos.