
Schematic Design Flooring Estimate: A Preconstruction Guide
A schematic design flooring estimate sets your flooring budget before construction documents are final, so cost surprises surface while design is still flexible

Amruta Naik
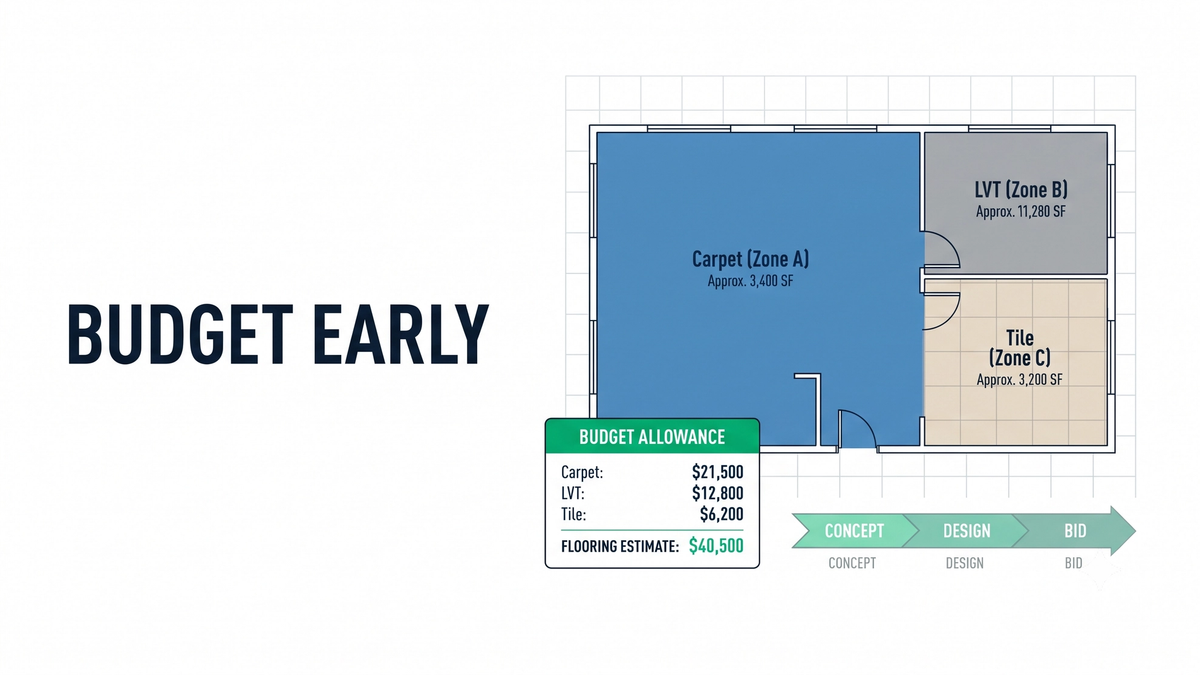
The Budget Problem Nobody Catches Until It Is Too Late
Most flooring contractors get pulled into a project when the drawings are nearly complete and the general contractor is already preparing to bid. By then, the flooring scope, the products, and the budget are locked. If the design is over budget, someone is about to have a painful conversation, and the options for fixing it are expensive.
But something happens long before bid day. The architect is weighing carpet tile against LVT. The owner wants to know whether the project can stay within budget. The general contractor needs a rough flooring number to test the overall program. At that point there is no detailed takeoff, no finished specification, and often no flooring input at all. That gap is exactly where a schematic design flooring estimate earns its keep.
A schematic design flooring estimate answers an earlier question than a bid takeoff does. Not "what is our subcontractor price," but "what is this flooring design likely to cost, and does it fit the budget?" Getting that answer during preconstruction, while the design is still flexible, is worth far more than getting a perfect takeoff after the money is already committed.
Consider the cost of finding out late. When a flooring budget lands 30 to 40 percent above the owner's target at 100 percent construction documents, changing materials, patterns, or feature areas triggers a cascade of redesign and coordination. The same discovery during schematic design costs almost nothing to act on. The team simply adjusts the flooring strategy before it is drawn in detail.
This guide covers what a schematic flooring estimate is, how it differs from a bid takeoff, how estimators build one from incomplete information, and where flooring preconstruction estimating protects the budget before the design is locked in.
What a Schematic Flooring Estimate Actually Is
A schematic design flooring estimate is an early-stage flooring cost estimate built from preliminary drawings during the schematic design phase, before construction documents are complete. It focuses on major flooring scope, budget allowances, and documented assumptions rather than bid-level detail. Unicalibre Estimating prepares schematic estimates to help teams test the flooring budget while the design is still flexible.
Schematic design is the early phase where the architect establishes the project's concept, layout, size, and major systems. According to the American Institute of Architects, the design process moves through schematic design, then design development, then construction documents, with detail increasing at each stage. A schematic package may include preliminary floor plans, elevations, sections, room layouts, a design narrative, and preliminary finish information. Public agencies describe the same deliverables: the National Park Service lists floor plans, elevations, sections, and a schematic cost estimate as standard schematic outputs.
The defining feature for a flooring estimator is that you are working from incomplete information, and that changes how you build the estimate. A bid takeoff produces detailed, layout-specific quantities from substantially complete documents. A schematic flooring estimate focuses on the major flooring categories and the cost drivers that are actually known, expressed as approximate quantities and budget allowances.
Unicalibre Estimating is an architect-led firm that treats preconstruction as part of the work, not an afterthought, and our commercial flooring estimating services carry the same discipline from this early stage flooring estimate through to the bid takeoff. A schematic deliverable typically organizes the flooring scope into preliminary quantities by category, budget allowances for unselected products, clearly labeled assumptions, exclusions, alternates for material comparisons, and the open design questions that need answers during design development. The goal is a realistic flooring budget the design team can act on, not false precision dressed up as a bid.
If you are weighing flooring options and need an early number, send your schematic drawings and get an early flooring budget before the design gets expensive to change.
How Estimators Build a Flooring Budget From Incomplete Drawings
The skill in schematic estimating is knowing what is known, documenting what is not, and refusing to pretend the gap does not exist.
An estimator starts by mining the available documents. The floor plans give overall area, room functions, corridors, lobbies, offices, restrooms, and specialty spaces. Preliminary finish information, when present, gives flooring types and finish codes. Elevations and sections reveal transitions, raised areas, stairs, and feature conditions. The design narrative often fills gaps the drawings cannot. A line like "the lobby will receive premium stone flooring" is enough to set a preliminary allowance even before the exact stone is selected.
Three ways to quantify at the schematic stage
Area-based estimating. When plans are developed enough, allocate the total building area across flooring types by percentage, then convert to preliminary quantities. A 100,000 square foot building might carry roughly 45 percent carpet, 30 percent LVT, 15 percent tile, and 10 percent other.
Room-type estimating. When schematic plans identify room functions, assign flooring by room type: carpet in offices, LVT in corridors and break rooms, tile in restrooms. This produces a better preliminary flooring estimate than applying one rate to the whole building.
Historical benchmarks. When the drawings are thin, comparable past projects can guide the allocation. Treat these as documented assumptions about the current project, never as facts.
Waste and floor prep get the same disciplined treatment. At schematic design, the final pattern, roll width, seam placement, and direction usually do not exist yet, so a budgetary waste assumption is appropriate, clearly labeled, and replaced with a layout-based waste factor once the design reaches construction documents. Floor prep is never assumed to be zero just because the slab condition is unknown. A prep allowance based on available information is far more honest than pretending the cost does not exist.
The mistakes that turn a schematic estimate into a liability
- Presenting a budget allowance as if it were a firm, specified price.
- Applying one flooring rate across an entire building instead of estimating by room type.
- Assuming floor prep is zero because the slab condition is unknown.
- Using a bid-stage waste factor when no installation layout exists yet.
- Failing to separate what is an assumption from what is a known quantity.
- Treating a schematic number as a procurement or final-order quantity.
- Ignoring the design narrative when the drawings are silent.
The discipline that keeps an early estimate credible
- Estimate what is known, document what is not.
- Use allowances for unselected products, labeled plainly as allowances.
- Separate assumptions, exclusions, and alternates on every deliverable.
- Match the level of detail to the design stage, not to bid-stage expectations.
- Flag the design questions that must be answered before design development.
Who should run your early flooring budgets
DIY (owner or PM guessing a number). Fast and free, but a budget built on a hunch is the one that blows up at 100 percent construction documents. No documented basis, no defensible number.
In-house estimator. Reliable if you have one with preconstruction experience and free capacity, but a fully loaded domestic hire is a heavy fixed cost that most subs cannot justify for early-stage work that is not yet a bid.
Per-project schematic estimate. Flexible, on-demand budget support you turn on at the schematic phase, ideal for testing whether a design fits before you invest in a detailed flooring quantity takeoff.
Dedicated remote estimator (FTE model). The same estimator carrying your flooring budget from schematic design through design development, construction documents, and bid, typically a 50 to 60 percent cost reduction versus a fully loaded in-house hire.
Not sure a design fits the budget yet? Request a risk-free pilot estimate and see the assumptions laid out before you commit.
What Early Flooring Estimating Protects
The value of estimating early shows up as decisions made while they are still cheap. A few anonymized patterns.
A design-build team on a commercial office project brought flooring in at schematic design and learned the finish strategy ran roughly 25 to 35 percent over the owner's commercial flooring budget. Because the design was still fluid, the team swapped premium areas for mid-tier products and simplified a feature pattern, bringing the flooring package back into range without a redesign scramble later.
An institutional project caught a specialty flooring specification driving the budget during the schematic phase. Early flooring value engineering, changing certain areas from a premium finish to a durable resilient system, recovered a meaningful percentage of the flooring budget while the change was still a line edit rather than a coordination exercise.
A general contractor used schematic flooring input to give an owner a defensible early budget across multiple material options, which shortened the later selection process and reduced the odds of a value-engineering fire drill near the deadline. See how early estimating helps you protect the budget.
None of these are guarantees, and every project differs. The through-line is consistent: identifying the major flooring cost drivers during preconstruction, rather than at bid, is what keeps the budget from dictating a redesign. That is the real argument for preconstruction estimating support for general contractors and the specialty subs who feed them.
What You Send and What You Get Back
Flooring preconstruction estimating works best when the handoff matches the design stage.
What you send. Schematic floor plans, any preliminary elevations and sections, the design narrative, preliminary specifications, and whatever finish information exists. If a product direction is known but unselected, tell us the quality level you are targeting.
What you get. A flooring summary by major category with approximate quantities, budget allowances for unselected products, clearly documented assumptions, exclusions, material alternates for comparison, and a short list of design questions to resolve during design development. The deliverable is labeled schematic and budgetary, never presented as a bid.
Timeline. Early-stage budgets typically turn quickly, and as the design matures the same estimate evolves into a design development flooring estimate, then a construction document flooring estimate, and finally a bid-ready takeoff.
Communication. Email, phone, and your PM tools, with assumptions and open questions surfaced as they arise.
Want the one-page version your team can run before every early budget? Download the checklist and apply it across every project type you bid.
Frequently Asked Questions
What is a schematic design flooring estimate?
A schematic design flooring estimate is an early-stage flooring cost estimate prepared from preliminary drawings and design information during the schematic design phase. It gives a budgetary view of flooring costs, built on approximate quantities and documented allowances, before detailed construction documents exist and before products are finally selected.
How accurate is a schematic design estimate?
Accuracy depends on the design maturity, the assumptions, the estimating method, and market conditions. Industry frameworks such as the AACE International estimate classification system place early-stage estimates in a wider accuracy range than later construction-document estimates. A credible schematic flooring estimate states its assumptions and level of development rather than promising a fixed percentage.
What is the difference between a schematic flooring estimate and a detailed flooring takeoff?
A schematic flooring estimate answers a budget question from preliminary drawings using approximate quantities, allowances, and assumptions. A detailed flooring takeoff answers a bid question from substantially complete construction documents using layout-specific waste, specified products, and room-by-room quantities that can support procurement. They are different exercises, not smaller and larger versions of the same one.
Why should flooring contractors estimate during preconstruction?
Because early flooring estimating identifies the major cost drivers, allows real material comparisons, and supports flooring value engineering while the design is still flexible. Waiting until construction documents are complete means any budget problem is expensive to fix, so preconstruction input protects both the owner's budget and the contractor's future scope.
Can flooring quantities be calculated from schematic drawings?
Yes, when the drawings provide enough information. The estimator uses approximate area calculations, room-type allocations, unit costs, and documented assumptions rather than the detailed layout and product-specific calculations used in a final flooring quantity takeoff. The quantities are refined as the design advances through design development and construction documents.
Good Estimating Starts When the Design Starts Spending
A schematic design flooring estimate is not about pretending incomplete drawings are complete. It is about making useful decisions with the information that exists. The best flooring estimator at this stage does not ask whether a final takeoff is possible. They ask what is known, what is not, and how to turn that into a reliable flooring budget.
That is what lets flooring contractors, general contractors, architects, and owners spot the major cost drivers before the design is locked in. And as the project moves from schematic design to design development to construction documents to bid, the early estimate evolves into the detailed, procurement-ready takeoff, each stage answering a sharper question than the last.
The teams that win preconstruction are the ones estimating before bid day, not scrambling on it. If you are evaluating flooring options or testing a budget on a live project, book a call and send your plans for turnaround and pricing with Unicalibre Estimating, the architect-led, peer-reviewed flooring estimating partner built to protect the budget from concept to bid.