
The Science of Carpet Seam Planning: Roll Width to Pile
Carpet seam planning starts at estimating. Roll width, pile direction, and pattern repeat decide the bid before an installer arrives on site.

Amruta Naik
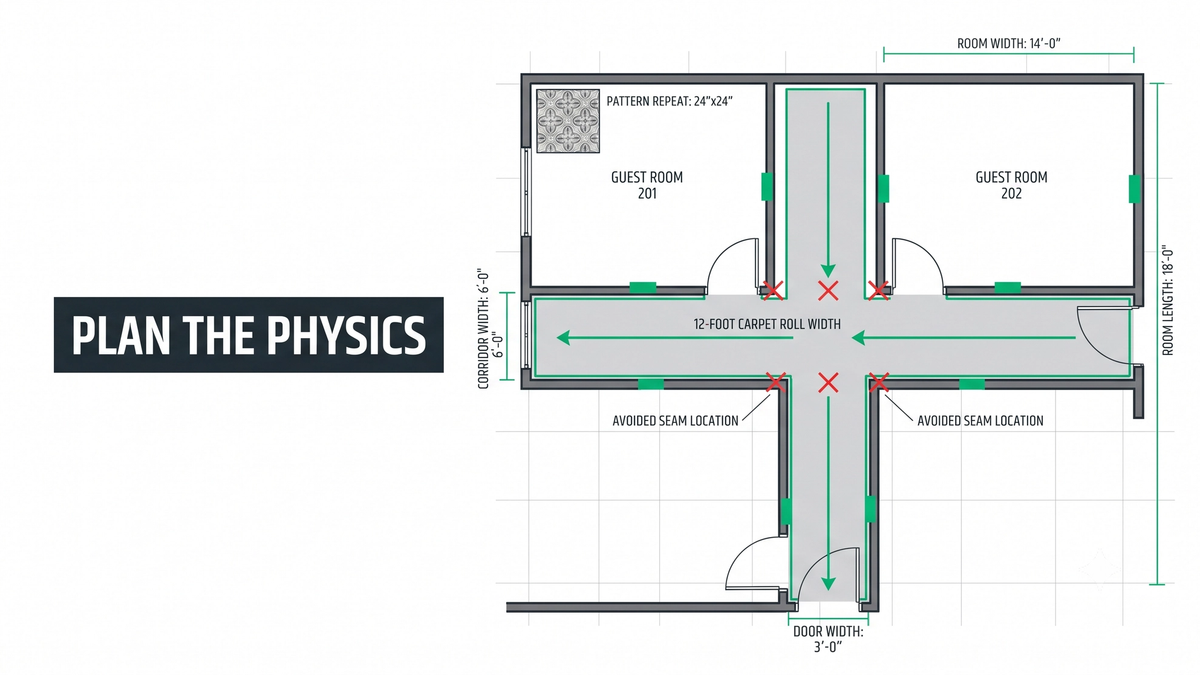
A multifamily corridor came across the desk with a proposed layout that produced nine seams down its length. Nine seams in a corridor is nine potential visual defects, nine potential wear points, nine linear feet of hot melt tape and seaming iron work, and nine chances for a rolling load or a maintenance cart to catch an edge and start peeling. On paper the takeoff was fast, and the roll allocation looked reasonable. In practice the corridor would have shown seams within twelve months and the residents would have been calling maintenance for the next decade. Rerunning the layout, changing the roll direction, and adjusting seam placement brought the corridor down to six seams and saved approximately 350 square feet of carpet in the process. Same corridor, same product, same manufacturer. Different plan, dramatically better outcome.
That story captures the fundamental thing to understand about carpet seam planning. Seam placement is decided long before installers arrive on the job. It is decided by the estimator during takeoff, when roll width, roll direction, pile orientation, pattern repeat, waste calculation, and labor productivity all get modeled against the actual room geometry. The installer executes the plan the estimator built. If the plan has seams in bad places, the installation has seams in bad places. If the plan is built with knowledge of how carpet actually behaves physically (how the pile catches light, how the roll runs off the manufacturer's cutting line, how pattern repeat consumes material, how rolling loads stress a joint), the seams end up in places nobody ever notices for the life of the floor.
This guide walks through the science behind carpet seam planning: why roll width matters more than most estimators realize, why pile direction is one of the most overlooked topics in the industry, how pattern repeat consumes material, where seams belong and where they fail, and how a disciplined workflow in RFMS Measure captures the plan the installer will actually execute.
If you are pricing a multifamily corridor, hotel guest room, or healthcare package right now and the seam math is keeping you up, upload your plans and get a fast takeoff quote.
Why Carpet Seam Planning Starts at Estimating
Carpet seam planning is the process of determining seam locations, roll direction, pile orientation, pattern alignment, and waste allocation during the takeoff phase of a commercial flooring bid, before any material is ordered or any installer arrives on site. Roll width, pattern repeat, corridor length, elevator access for material handling, and traffic patterns all combine to decide where seams have to fall, and the estimator's job is to plan them into low-visibility, low-traffic locations rather than let the installer improvise on install day. Unicalibre Estimating is architect-led, runs deliberate seam planning during every carpet takeoff, and every deliverable is peer-reviewed before it goes out.
The reason planning happens at estimating rather than installation is that everything downstream depends on the plan. The number of rolls to order depends on the seam layout. The dye lot coordination across a large project depends on the seam layout. The labor productivity depends on the seam layout. The pattern-matching material overhead depends on the seam layout. The scheduling of installer crews depends on the seam layout. Waiting until the installer walks the site to decide where seams go is not a plan. It is a series of small compromises made under time pressure, and every one of them costs money that a disciplined estimating workflow would have captured.
A complete deliverable prevents that. Unicalibre Estimating provides peer-reviewed carpet takeoffs delivered in native software formats including RFMS, MeasureSquare, Bluebeam, PlanSwift, Callidus, and Stack, with a BOQ that reflects deliberate seam planning, marked-up plans identifying every seam location, scope notes flagging pile direction and pattern repeat considerations, a material summary that accounts for roll width and pattern math, and a deliverable your team can import and adjust without re-entry.
Request a risk-free pilot takeoff on a corridor-heavy or pattern-carpet package and see what deliberate seam planning captures.
What a Carpet Seam Actually Is
A carpet seam is the joint where two pieces of carpet meet, formed either at the factory (a factory edge) or at the field seam where the installer bonds two field-cut edges together. Factory edges are cleaner and typically preferred where possible, but any commercial project larger than a single roll width requires field seams, and the field seam is where installation quality shows up over the years.
Two techniques dominate commercial field seaming. Hot melt tape is a heat-activated adhesive tape run underneath both carpet edges, then heated with a seaming iron until the adhesive melts and bonds. This is the standard for glue-down commercial carpet and produces a strong, durable joint when executed well. Direct seam sealer applied to the raw carpet edges before bonding prevents fraying and delamination at the seam, and skipping it is one of the fastest ways to produce a visible seam within the first year.
Every field seam consumes material, labor, and skill. Every one is a potential defect if placed poorly. And every one gets designed at estimating, not at install.
Roll Width, Pile Direction, and Pattern Repeat: The Physics
Three physical properties of carpet decide the entire seam layout. Understand them and the plan becomes obvious. Ignore them and the plan is a guess.
Roll width is the manufactured width of the carpet as it comes off the factory line. Commercial broadloom typically ships in 12 foot, 13 foot 6 inch, or 15 foot rolls. Roll width is not something the estimator or installer negotiates. It is fixed by the manufacturer, and it dictates how many rolls it takes to cover a room, how many seams the layout requires, and how much waste falls off the perimeter cuts. A 10 foot wide corridor covered with 12 foot rolls needs no longitudinal seam. The same corridor at 13 feet wide requires a seam, and the seam location is a scope decision. A 14 foot wide corridor in a 12 foot roll leaves a 2 foot filler strip that generates significant waste unless the layout accounts for it deliberately. Roll width also drives material handling: a 15 foot roll of commercial broadloom is heavy and unwieldy in elevators and stairwells, which sometimes forces a 12 foot roll choice on high-rise projects even when 15 foot would be more efficient.
Pile direction (the direction the carpet fibers naturally lean, sometimes called nap) is one of the most overlooked topics in the entire industry. Every carpet product has a pile direction printed as directional arrows on the backing. When light hits the pile from different angles, it reflects differently, which means two pieces of carpet installed with different pile directions in adjoining spaces produce visible shading differences even when the color and dye lot are identical. Picture two adjoining hotel guest rooms with a shared corridor entrance. If the carpet in Room 302 runs pile toward the corridor and the carpet in Room 304 runs pile away from the corridor, a guest walking down the hallway sees the two rooms as visibly different shades even though the carpet came off the same roll and the color is identical. The fix is a single decision at estimating: plan both rooms and the connecting corridor with consistent pile direction, run all pieces from the same roll and the same production direction, and the shading vanishes.
Pattern repeat applies to patterned commercial broadloom and hospitality carpet. Every patterned carpet has a repeat interval (the distance across the roll and along the roll before the pattern starts over), and every seam has to align the pattern on both sides. Aligning the pattern consumes additional material, sometimes several percentage points of extra material per seam, and every seam location has to sit where the pattern can align cleanly. Pattern repeat can add 8 to 15 percent extra material on hospitality broadloom that a flat waste factor cannot cover, and estimators who apply a standard percentage to patterned carpet run short every time.
Where Seams Belong and Where They Fail
The rule is the same as for any commercial flooring, and it applies with particular force to carpet because carpet seams are more visible and more wear-sensitive than resilient seams. Seams belong in low-traffic, low-visibility, physically protected zones: along walls, under furniture, inside closets, and out of the main line of sight. Seams should be kept out of doorways and thresholds, the middle of corridors and hallways, elevator lobbies, reception desks and queuing areas, in front of fixtures like sinks or counters, and anywhere rolling loads (baggage carts in hotels, wheelchairs and stretchers in healthcare, luggage in convention centers) will cross repeatedly.
Every one of these constraints is estimating scope. The estimator's job is to figure out how many good hiding places the room geometry provides, how the roll width and pattern repeat interact with them, and where seams have no choice but to fall in a compromised location. That last case is exactly when the estimator flags the compromise, adjusts the layout if possible, or documents the decision for the PM and installer to review before install day.
Vertical-Specific Seam Planning
Different verticals stress carpet seams in different ways, and the seam plan has to reflect the reality.
Healthcare carpet installations face rolling loads that punish every joint. Wheelchairs, hospital beds, medical carts, meal carts, and cleaning equipment cross corridors continuously. Seams that would survive an office corridor for a decade fail in a healthcare corridor within eighteen months if placed in a rolling-traffic path. FGI Guidelines minimize carpet in high-acuity clinical zones for infection control reasons, but where carpet is specified (patient rooms, waiting areas, administrative spaces), seams belong along walls and under furniture, and the pile direction has to be consistent across visually connected spaces.
Hospitality carpet installations face visual scrutiny more than durability challenges. Guest rooms, corridors, ballrooms, and lobbies all require pattern-matched seams that look perfect on install day and continue to look perfect for years. Custom broadloom patterns compound the challenge because the pattern repeat consumes additional material, and misaligned pattern seams are among the most consistent hospitality complaints. Ballroom carpet especially demands deliberate planning because the visible sightlines are long and seams anywhere near the center of the room show under overhead lighting.
Multifamily corridors are where roll width and material handling drive the plan. Corridor lengths, elevator access, and stair widths all decide whether 12 foot or 15 foot rolls make sense. Dye lot coordination across phased delivery adds a layer of complexity most standalone commercial projects never see.
Common Carpet Seam Estimating Mistakes
Most carpet seam problems trace back to the same handful of habits:
- Pricing off square footage without planning seam locations first
- Ignoring roll width against actual corridor and room dimensions
- Not verifying pile direction requirements against the manufacturer data
- Applying a flat waste factor to patterned carpet with a real pattern repeat
- Letting seams fall in doorways, corridors, or elevator lobbies
- Failing to plan pile direction consistency across visually adjoining rooms
- Not confirming elevator and stair access can handle the specified roll width
Pro tip checklist before you lock a carpet order:
- Have I confirmed roll width against manufacturer data sheets?
- Have I planned seams along walls, under furniture, and inside closets wherever geometry allows?
- Have I verified pile direction and planned it consistently across adjoining rooms?
- Have I applied pattern-repeat waste separately from base waste?
- Have I checked material handling constraints (elevator access, stair widths)?
- Have I flagged rolling-load traffic paths for seam avoidance?
- Have I coordinated dye lot across the total project quantity?
- Have I documented seam decisions on marked-up plans for the PM and installer?
How the Estimating Models Compare on Carpet Seam Planning
DIY (owner estimating): Seam planning gets pushed to install day, and installers optimize for speed. Callbacks show up months later.
In-house estimator: Better if trained in carpet seam planning, but a single set of eyes under deadline pressure defaults to letting the software drop seams by default.
Per-project outsourcing: Useful for overflow, but a rotating estimator does not know your installers' seam preferences or your GCs' visual expectations.
Dedicated FTE estimator: The same estimator every time, planning seams during the takeoff in RFMS or MeasureSquare, peer-reviewed before delivery, learning what your installers actually prefer in the field. Most reliable on corridor-heavy hospitality, healthcare, and multifamily work, typically at a 50 to 60 percent cost reduction versus a domestic in-house hire.
Request a risk-free pilot takeoff with a planned seam layout and see the difference against a raw square-footage quote.
Handling Carpet Seam Planning in RFMS
RFMS Measure is one of the strongest platforms for carpet seam planning because its roll allocation visualization shows every cut against the roll length, which lets the estimator see exactly where seams will fall before the material order is placed. The workflow that produces disciplined carpet plans in RFMS follows a consistent sequence.
Start by populating the RFMS product catalog with accurate roll widths for every specified carpet, cross-checked against manufacturer data sheets. RFMS defaults are only as reliable as the catalog, and an incorrect roll width in the catalog produces incorrect allocation everywhere it applies. Assign pile direction and pattern repeat to each product in the catalog so the software carries the constraint through every project. Draw rooms and corridors using room shapes and Line Draw for irregular geometry, punching out columns and cores rather than manually subtracting.
Then use RFMS roll allocation visualization to review every allocation against the roll length. Move cuts to reduce short-piece waste, position seams along walls and under furniture wherever the geometry allows, and verify pile direction is consistent across visually connected spaces. Add project notes room by room to flag pattern-repeat requirements, rolling-load traffic paths, dye lot concerns, and any compromises the room geometry forced. Peer-review the entire allocation before pushing to a job order, because pushing an unreviewed seam plan into ordering means the errors flow straight into your purchase orders and inventory. Deeper RFMS workflow discipline is covered in our RFMS tips guide.
What Changes in the Real World
The pattern repeats across carpet-heavy commercial projects.
A flooring subcontractor in Texas was bidding a 240-unit multifamily corridor package and had let the software drop seams by default. The initial layout produced nine seams across a single corridor. Rerunning the layout with attention to roll direction and manual seam placement reduced the corridor to six seams, saved approximately 350 square feet of carpet, and reduced installer time by an estimated 15 to 20 percent per corridor. That same discipline applied across the full building saved meaningful material and labor over the phased delivery.
A commercial flooring contractor in Phoenix bidding a hospitality lobby with custom pattern broadloom had applied a standard 10 percent waste factor across the takeoff. Verifying the pattern repeat against the manufacturer data sheet and applying a pattern-specific waste factor closer to 15 percent surfaced the true material requirement before the order went in and avoided a shortage that would have cost rush freight, a second mobilization, and dye lot risk on the recut.
A flooring firm in Ontario bidding a hotel guest room floor had specified consistent pile direction across all adjoining rooms and the connecting corridor. The competing bid had allowed the software to lay carpet in whichever direction produced the least waste per room. On install day the competing bid's corridors showed visible shading between adjacent rooms, and the callback required a partial relay. The disciplined pile-direction plan avoided the callback and protected an estimated 5 to 10 percent of the project margin.
Same lesson every time: plan the seams in the takeoff, plan the pile direction in the takeoff, plan the pattern repeat in the takeoff. See how a dedicated estimator helps you bid more carpet-heavy work with seam layouts your field team will thank you for.
What to Send and What You Get Back
A carpet-aware flooring takeoff does not require a perfect package. It needs the right inputs.
What you send: architectural plans, the finish schedule and finish legend, the carpet product spec and manufacturer data sheets if available, any addenda, planned furniture layouts if provided, elevator and material handling constraints, expected traffic patterns, and your preferred brands or labor rates.
What you get back: a BOQ or Excel breakdown organized by area and carpet type with seam planning reflected in the quantities, marked-up plans showing proposed seam locations, pile direction, and pattern-repeat considerations, scope notes flagging rolling-load traffic paths and dye lot coordination, a material summary that reflects real roll and pattern usage, and native software files in your platform (RFMS, MeasureSquare, Bluebeam, PlanSwift, Callidus, or Stack) so your team can import and adjust without re-entry.
Timeline: standard turnaround is typically 24 to 48 hours for most trade packages, with same-day rush available when the deadline is closing. Communication runs over email, phone, and your preferred PM tools, and addenda are tracked as they land.
Want the seam-planning checklist your team can run before every carpet takeoff? Download the checklist.
Frequently Asked Questions
What is carpet seam planning?
Carpet seam planning is the process of determining where seams will fall in a commercial carpet installation, done during the takeoff phase before material is ordered or installers arrive on site. It accounts for roll width, roll direction, pile orientation, pattern repeat, corridor geometry, elevator access, and traffic patterns to place seams in low-visibility, low-traffic, physically protected locations rather than letting the installer improvise on install day.
Why does carpet pile direction matter?
Carpet pile direction (or nap) matters because carpet fibers reflect light differently depending on how they lean. Two pieces of carpet installed with different pile directions in adjoining spaces produce visible shading differences even when the color and dye lot are identical. This is especially critical in hotel guest rooms sharing a corridor, in multi-room clinical spaces, and in any layout where visitors move between visually connected rooms. Consistent pile direction across adjoining spaces has to be planned at estimating.
How does carpet roll width affect the bid?
Carpet roll width decides how many rolls it takes to cover a room, how many seams the layout requires, and how much waste falls off the perimeter cuts. Commercial broadloom typically ships in 12 foot, 13 foot 6 inch, or 15 foot rolls. A 10 foot corridor covered with 12 foot rolls needs no seam. A 13 foot corridor in the same roll requires a seam. Roll width also affects material handling because larger rolls do not fit in every elevator or stairwell, which can force product decisions on high-rise projects.
What is pattern repeat and how much waste does it add?
Pattern repeat is the distance across and along a patterned carpet before the pattern starts over. Every seam has to align the pattern on both sides, which consumes additional material. Pattern repeat can add 8 to 15 percent extra material on hospitality broadloom, and applying a standard flat waste factor to patterned carpet routinely produces shortages. Always verify pattern repeat against the manufacturer data sheet and configure it as a distinct waste factor separate from base waste.
Can an outsourced estimator plan carpet seams in RFMS?
Yes. Unicalibre Estimating works natively in RFMS, MeasureSquare, PlanSwift, Callidus, Bluebeam, and Stack, and every carpet takeoff includes deliberate seam planning as part of the deliverable. Roll allocation visualization in RFMS is used to review every cut, seams are positioned along walls and under furniture wherever geometry allows, pile direction is verified across adjoining rooms, and pattern-repeat waste is calculated separately. Every deliverable is peer-reviewed before it goes out.
Plan the Seams. Plan the Pile. Plan the Pattern.
A carpet seam in the wrong place will always be seen, felt, and eventually will fail. A seam in the right place lasts for years unnoticed. Pile direction that runs inconsistently across adjoining rooms produces visible shading defects the first day of occupancy and every day after. Pattern repeat ignored at bid time produces shortages, rush freight, and dye lot problems that no bid margin can absorb. Every one of these outcomes is a decision made at estimating, not at installation. The installer executes the plan the estimator built. Build the plan with knowledge of how carpet actually behaves physically, and the installation succeeds. Skip the physics and the installation shows the compromises for the life of the floor.
Bid season does not wait, and corridor-heavy multifamily, hospitality, and healthcare projects are exactly where carpet seam planning decides margin. A disciplined, peer-reviewed, RFMS-native process reads roll widths, pile direction, and pattern repeat, plans seams into low-visibility zones, coordinates material handling across the project, and delivers a bid your field team will thank you for.
Book a call and send your plans for turnaround and pricing. Plan the science, protect the margin, and stop letting the default algorithm decide your carpet layout.