
Where Commercial Flooring Contractors Lose Their Margins
15 places commercial flooring contractors quietly lose margin, from missed scope and floor prep to layout, addenda, and handover errors.

Amruta Naik
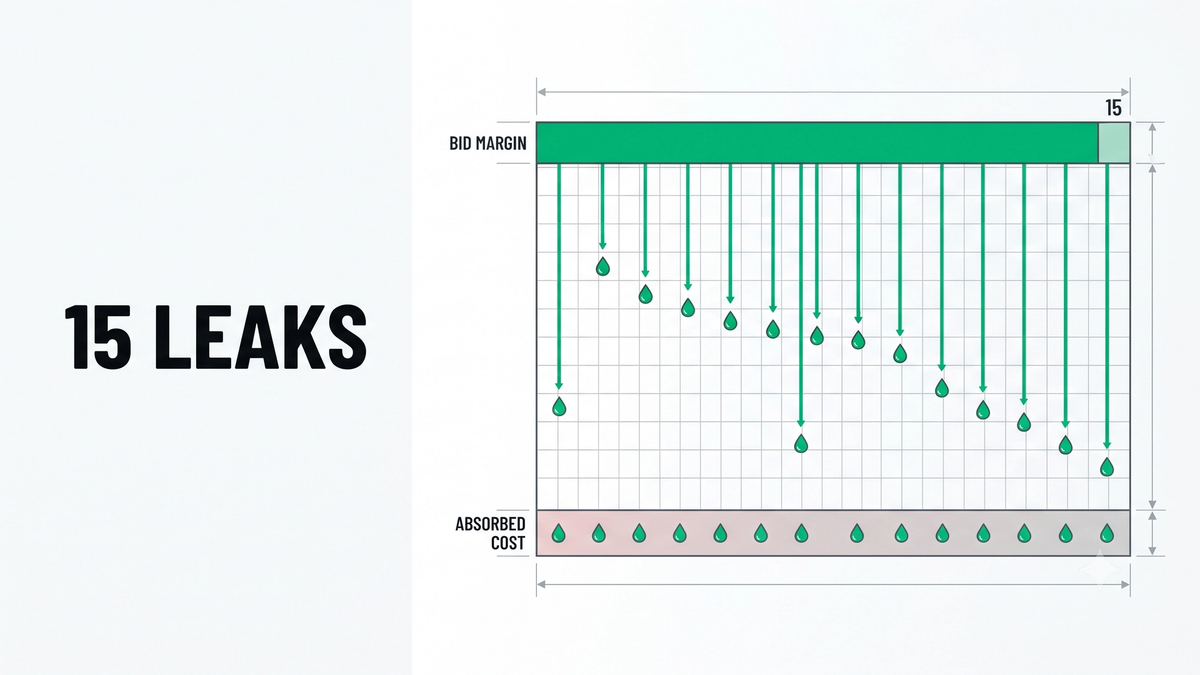
Every commercial flooring contractor has lived this story. You win the bid, mobilize the crew, and the first two weeks feel clean. Then a transition profile shows up in the finish schedule that never made it into your quantities. Moisture testing comes back hot. An addendum drops during closeout. The margin you expected is gone before the punch list is done, and nobody can point to a single decision that caused it. The reality of commercial flooring estimating is that profit is rarely lost in one big miss. It bleeds out through fifteen small ones, and each one looks harmless in isolation until you add them up across a fiscal year.
Most contractors believe they lost the margin in the field. In most cases, the margin was already gone the moment the estimate was submitted. Every missed specification, every overlooked enlarged detail, every wrong waste factor becomes a hidden cost the contractor absorbs later. GCs will not adjust the contract for scope you should have caught, and the manufacturer will not refund material you over-ordered. Think of a commercial flooring project as a pipeline. Drawing review, estimating, procurement, installation, closeout, warranty. Each stage has a leak point.
This guide walks through the fifteen most common places margin bleeds out of a commercial flooring bid, why each one happens, and how a disciplined takeoff process seals it before the bid is submitted.
If you are watching margin disappear on your commercial flooring work and cannot quite pin down why, upload your plans and get a fast takeoff quote and see what a disciplined process captures.
What Commercial Flooring Estimating Actually Covers
Commercial flooring estimating is the disciplined quantification of every material, accessory, prep item, and layout condition required to install a commercial flooring package profitably, including room-by-room quantities by finish type, layout-specific waste factors, transitions, wall base, floor prep, moisture mitigation, addendum tracking, and drawing discrepancy flagging. Unicalibre Estimating is architect-led, every deliverable passes a mandatory peer review before it reaches the contractor, and every takeoff is delivered in native software formats your team can import and adjust without re-entry.
The through-line across every margin leak below is that the estimate did not capture something the contract required. That gap becomes an absorbed cost after award, and no field discipline can recover it. The estimators who protect margin consistently are not the ones with the best pricing. They are the ones with a process that assumes the drawings will be incomplete, the specs will conflict with the schedule, and an addendum will drop the week before bid day.
A complete deliverable reflects that discipline. Unicalibre Estimating provides peer-reviewed commercial flooring takeoffs delivered in native software formats including MeasureSquare, RFMS, Bluebeam, PlanSwift, Callidus, and Stack, with a BOQ organized by area and material, marked-up plans documenting every scope decision, scope notes flagging every assumption and RFI, and a deliverable your team can push directly to procurement without re-entry.
Request a risk-free pilot takeoff on a project where margin has been tight and see what a disciplined process captures.
The 15 Places Commercial Flooring Contractors Lose Margin
1. Incomplete Drawing Review
The first leak is the fastest. Most estimators open the floor plans and finish schedule, glance at the specs, and start measuring. The full flooring scope is spread across architectural details, interior elevations, enlarged plans, general notes, addenda, and the finish legend. Flash coves, stair nosings, expansion joints, specialty adhesives, mock-up rooms, and floor protection all live outside the plan view. If they are not in your estimate, they are still in your contract.
2. Scope Gaps
A scope gap is contract work that never made it into the bid. Weld rods on sheet vinyl. Rubber base accessories. Cove stick. End caps, inside and outside corners. Entrance mat systems. Waterproofing at wet walls. Floor protection during other trades. Individually they look like small line items. Aggregated across a 200,000 square foot commercial package, they routinely swallow the entire fee.
3. Incorrect Waste Calculations
A blanket 10 percent waste factor across every material and every layout is the single most common estimating shortcut, and it produces shortages on decorative patterns and over-orders on simple layouts. Straight lay LVT runs 5 to 7 percent. Running bond 7 to 10 percent. Diagonal 12 to 15 percent. Herringbone and chevron 15 to 20 percent. Broadloom carpet waste depends on roll width, seam optimization, and pattern repeat. Applying pattern-specific waste is not optional. It is how the material order matches the install.
4. Missed Floor Preparation
Floor prep is where profitable bids quietly become losing projects. Concrete grinding, adhesive removal, patching, self-leveling underlayment, and moisture mitigation can consume 10 to 25 percent of contract value on renovation and spec-heavy work, and most of it hides in Division 09 specifications, ASTM references, and demolition drawings the floor-plan-first workflow skips. A takeoff that assumes the substrate is ready when the specification does not clear it is absorbing scope after award, not pricing it.
5. Ignored Moisture Testing
Concrete releases moisture for months and years after pour. Every flooring manufacturer publishes moisture limits, and every specification typically requires ASTM F2170 relative humidity or F1869 calcium chloride testing before installation. Skipping moisture testing scope in the bid means the contractor either performs it out of margin, absorbs a moisture mitigation cost after failure, or watches the flooring bubble, curl, and delaminate within the first year. Warranty denials on moisture failures cost more than the entire project margin.
6. Manufacturer Requirement Mismatches
Manufacturers publish detailed installation requirements for a reason. Approved adhesives, primer compatibility, substrate flatness tolerances, moisture limits, ambient temperature ranges, and cure times all affect installation success and warranty coverage. Estimates that price a generic adhesive when the specification calls out a specific manufacturer product, or that assume a substrate condition the manufacturer does not accept, are not just risking installation failures. They are risking the entire warranty on the finished floor. Warranty exposure is often the largest single risk in the entire estimate.
7. Poor Material Layout
Efficient layout saves both material and labor. Sheet vinyl run in the wrong direction adds seams and waste. Carpet with unbalanced seam placement wastes yardage and creates callbacks. Tile layouts that ignore pattern repeat force cuts at every visible sightline. A disciplined layout done in MeasureSquare or RFMS shows the field crew exactly where seams, transitions, and pattern breaks should fall before the first roll gets cut.
8. Labor Productivity Assumptions
Labor is often the largest controllable cost on a commercial flooring project, and it is the line item most damaged by unrealistic assumptions. Small work areas, poor sequencing, waiting on other trades, multiple mobilizations, overtime, weekend hours, and restricted site access all reduce output. Airport and healthcare projects with 24/7 phased installation carry dramatically different productivity than standard commercial daytime work. If your estimate uses ideal-condition production rates, you are budgeting for a job that does not exist.
9. Missed Drawing Revisions
One overlooked addendum can rewrite the project. Carpet becomes LVT. Flash coves get added at every restroom. Finish schedules flip. Transition details change. Reviewing addenda, revision clouds, delta symbols, revised specifications, and enlarged details before locking the bid is a discipline, not an afterthought. Contractors who lose bids they thought they had won often lose them because a competitor caught the addendum and they did not.
10. Poor Communication During Handover
Estimators who deliver only quantities set up the project manager to fail. A complete handover should include marked-up plans, scope notes, procurement notes, assumptions, RFIs raised during takeoff, long-lead items, scope clarifications, and quantity reports by area. A strong handover reduces field confusion and protects the bid math you already fought to build.
11. Uncontrolled Change Orders
Additional work executed without documentation is unpaid work. Material substitutions, added flooring areas, design revisions, owner requests. Every one of them needs a change order paper trail started the day they surface. Estimators who track spec changes and addenda during the bid also set the baseline the field will use to price change orders after award. Without that baseline, change order negotiations become guessing contests.
12. Installation Errors Traceable to the Takeoff
Field mistakes are not always field problems. Incorrect seam placement, wrong roll direction, poor welds, tile lippage, misaligned transitions, and flash cove failures are often the downstream cost of a takeoff that never gave the crew a layout plan. Many failures diagnosed as field errors trace directly back to the estimator's decisions on materials, waste, and layout. Rework costs labor, material, and client trust.
13. Punch List Work
Punch list items look small until you add up return trips. Replacing damaged planks, repairing loose wall base, rewelding seams, adjusting transition strips, cleaning adhesive residue. Each mobilization eats a full day of a crew member's productivity. A takeoff that specifies transitions and accessories correctly reduces the punch list at the source. Contractors who chronically absorb heavy punch lists are usually looking at an estimating pattern problem, not a field quality problem.
14. Warranty Claims
Warranty work is almost always a decision made months earlier. Moisture-related failures, incorrect adhesives, poor floor prep, improper installation methods, ignoring manufacturer guidelines. A commercial flooring package that follows manufacturer-specified adhesives, primers, and moisture barriers, as documented in the estimate, is not just protecting install quality. It is protecting the year of profit sitting on the other side of substantial completion.
15. Thinking Only About the Bid
The most profitable commercial flooring contractors do not think about winning work. They think about delivering the project profitably. That means the estimate has to serve procurement, scheduling, installation, project management, closeout, and the client relationship that produces the next award. If your estimate is a number and nothing else, every stage downstream is negotiating without a script.
Common Margin-Loss Patterns
Most contractors lose margin through the same handful of habits that repeat across every bid cycle:
- Pricing off the floor plan without reading specifications and details
- Applying blanket waste factors across every material and pattern
- Skipping substrate and moisture scope on newly-poured or unknown-history slabs
- Missing transitions, base accessories, and specialty items
- Applying ideal-condition labor productivity to phased or restricted-access work
- Scanning revision clouds without full addendum review
- Delivering raw quantities without marked-up plans or scope notes
Pro tip checklist before you submit any commercial flooring bid:
- Have I read the specifications, general notes, and every addendum?
- Have I priced substrate prep, moisture testing, and mitigation contingency?
- Have I applied pattern-specific waste factors?
- Have I captured transitions, wall base, and all specialty accessories?
- Have I applied realistic labor productivity to the actual site conditions?
- Have I planned seams and layout deliberately during takeoff?
- Have I built handover documentation the PM can actually use?
- Have I peer-reviewed the takeoff before delivery?
How the Estimating Models Compare on Margin Protection
DIY (owner estimating): Full estimating discipline is difficult to maintain when the owner is estimating at 10 PM after a full day on site. Documents get skimmed, phases get shortcut, and margin absorbs the difference.
In-house estimator: Better if trained and given time, but a single estimator under bid pressure often defaults to shortcuts and skips peer review, which caps accuracy and creates the gaps this article describes.
Per-project outsourcing: Useful for overflow, but a rotating estimator does not learn your company standards or your GCs' typical patterns, so quality varies bid to bid.
Dedicated FTE estimator: The same estimator every time, working an architect-led process, peer-reviewed before delivery, learning what your GCs typically specify and where your regional risks live. Most reliable for consistent commercial bidding, typically at a 50 to 60 percent cost reduction versus a domestic in-house hire.
Request a risk-free pilot takeoff on a project where margin has been slipping and see what a disciplined process captures.
What Changes in the Real World
The pattern repeats across contractors of different sizes.
A flooring subcontractor in Texas moved from a floor-plan-first workflow to a specification-first workflow across a fiscal year of commercial bidding. Missed scope on post-award change orders dropped meaningfully, and margin protection improved by an estimated 5 to 10 percent across the flooring package on complex commercial work.
A commercial flooring contractor in Phoenix added mandatory peer review to every deliverable and pattern-specific waste calculations to every decorative-layout bid. Material over-ordering dropped by an estimated 5 to 10 percent per project, and bid submission timing improved because the PM stopped absorbing takeoff rework on weekends.
A flooring firm in Ontario added a structured addendum review workflow to every bid cycle. Missed revision discoveries after award dropped to nearly zero, and the accuracy of margin projections at bid time improved noticeably across the following four quarters.
Same lesson every time: workflow discipline is the differentiator. See how a dedicated estimator brings full workflow discipline to your bidding without adding headcount.
What to Send and What You Get Back
A margin-aware flooring takeoff does not require a perfect package. It needs the right inputs.
What you send: architectural plans, the finish schedule and finish legend, interior elevations, wall sections, architectural details, the door schedule, Division 09 specifications, every addendum in chronological order, existing-condition and demolition drawings, manufacturer product data sheets, and your preferred brands or labor rates.
What you get back: a BOQ or Excel breakdown organized by area and material, marked-up plans documenting every scope decision, scope notes flagging every assumption and RFI, a material summary tied to specifications and manufacturer data, contingent-scope items separated from base-price scope, and native software files in your platform (MeasureSquare, RFMS, Bluebeam, PlanSwift, Callidus, or Stack) so your team can import and adjust without re-entry.
Timeline: standard turnaround is typically 24 to 48 hours for most trade packages, with same-day rush available when the deadline is closing. Communication runs over email, phone, and your preferred PM tools, and addenda are tracked as they land.
Want the margin-protection checklist your team can run on every commercial flooring bid? Download the checklist.
Frequently Asked Questions
What is included in a commercial flooring takeoff?
A complete commercial flooring takeoff includes room-by-room quantities by finish type, layout-specific waste factors, transitions and reducers, wall base linear footage by type and height, floor prep and moisture mitigation, manufacturer-specified adhesives and underlayments, stair treads and nosings, addendum tracking, and marked-up plans showing all measurements. It should also flag drawing discrepancies between plans, elevations, finish schedules, and specifications.
How do you calculate flooring waste for commercial projects?
Waste factors are calculated per material and per layout, not as a blanket percentage. Straight LVT and standard tile fall in the 5 to 10 percent range. Herringbone and chevron patterns require 15 to 20 percent because of corner cut-offs. Large format tile can hit 12 to 18 percent. Broadloom carpet waste depends on roll width, seam optimization, and pattern repeat. Software like MeasureSquare and RFMS builds these factors into the seam plan itself.
What are the most commonly missed items in flooring estimating?
The most commonly missed items are floor prep and moisture mitigation, Schluter and other transition profiles, wall base and base accessories, waterproofing at wet walls, entrance mat systems, manufacturer-specified adhesives and underlayments, mock-up rooms, floor protection during other trades, and scope changes buried in late addenda. These are the items that quietly drain 5 to 15 percent from awarded margins.
How much does it cost to outsource commercial flooring estimating?
Per-project commercial flooring takeoffs sit in a defined range depending on scope and complexity. Contractors bidding four or more commercial packages a month typically move to a dedicated FTE estimator model, which represents a 50 to 60 percent reduction versus the fully loaded cost of a domestic in-house hire including salary, benefits, software, training, and overhead. The break-even point is usually two to three projects per month.
How do outsourced flooring takeoff services protect margins?
A structured outsourced takeoff protects margins by catching the leaks a single overloaded estimator misses: mandatory secondary peer review on every deliverable, layout-specific waste factors, quantified floor prep, addendum tracking with delta quantities, and native software file delivery that eliminates re-entry errors. Contractors using this workflow typically report meaningful improvement in bid-to-award margin retention across the following bid cycle.
Stop Absorbing Costs You Should Have Caught
Every one of these fifteen leaks is preventable. None of them require better crews, higher prices, or bigger bids. They require a takeoff process that assumes the drawings will fight you and builds the checks in anyway. The estimators who protect margin consistently are not doing more work than everyone else. They are doing the same work in a different order, with peer review at the end, and a deliverable format that respects everything downstream of the bid.
Bid season does not wait, and complex commercial projects are exactly where these leaks compound. A disciplined, peer-reviewed, architect-led process reads specifications first, applies pattern-specific waste, captures substrate and moisture scope, tracks every addendum, and delivers a bid your PM and installer can execute without decoding.
Book a call and send your plans for turnaround and pricing. Stop absorbing costs you should have caught, protect the margin at the takeoff, and let the process do the work.