
Case Study · Flooring | Commercial Healthcare
Healthcare Flooring Estimating Services: The Flash Cove That Almost Wasn't There
A 52,000 SF healthcare bid seemed routine until one RCP note exposed hidden flash cove, heat-weld, and specialty-labor requirements. Here’s what we found, and the costly miss it prevented.
The Challenge
A Bid That Looked Routine
Healthcare flooring estimating services live or die on the details you catch before submission. This one very nearly proved it the hard way.
A commercial flooring contractor sent us the drawing set for a 52,000 square foot healthcare facility with a straightforward request: prepare the takeoff and get it back before the bid deadline. At first pass, the project read as a clean resilient package. The finish schedule assigned sheet vinyl across patient rooms and corridors, LVT at nurses' stations and select support spaces, and rubber base throughout. No exotic materials, no unusual patterns, no complicated transitions.
If our team had priced only what the finish schedule described, the estimate would have gone out fast, looked competitive, and won on price. That is exactly how a bid becomes a financial trap.
Healthcare flooring is one of the least forgiving categories in commercial construction. Infection-control standards, joint-commission expectations, and manufacturer installation requirements push clinical flooring far beyond what a room finish schedule shows on its own. The scope hides in interior details, reflected ceiling plans, wall sections, general notes, and Division 09 specifications. Miss it in the takeoff and you eat it after award, when there is no room left to price it back in.
The financial exposure on a project this size is not a rounding error. A missed flash cove assembly across clinical spaces means:
- Emergency reorders of factory-matched cove stick, cap strip, and weld rod
- Freight premiums to hit the install schedule
- Specialty flash cove installers commanding premium labor rates
- Additional field fabrication time for inside and outside corners
- Seam testing, QC documentation, and rework exposure if any of it fails inspection
- A change-order request the GC is unlikely to approve after the fact
Any one of those lines is a margin problem. Together, on 52,000 SF of clinical flooring, they are the kind of number that reshapes a fiscal year.
At a glance:
- Project: 52,000 SF commercial healthcare facility with sheet vinyl, LVT, and rubber base
- Software: MeasureSquare, native file delivery
- Hidden scope caught: Integral 6-inch flash cove, heat-welded seams, heat-formed inside and outside corners, monolithic assembly across all clinical areas, plus all specialty accessories
- Where it was hiding: An RCP note that cross-referenced a wall detail, not the finish schedule
Our Solution
The Note on the Ceiling Plan That Rewrote the Estimate
The catch came from a single line on a reflected ceiling plan.
One of our senior flooring estimators was midway through the standard document walk when they hit the RCP for the clinical wing. It called out gasketed ceiling assemblies over the patient corridors and exam suites, and a short general note referencing an interior detail sheet for "typical floor termination at clinical spaces." Nothing dramatic. A cross-reference most estimators would gloss past because ceiling plans are not where flooring scope lives.
Except in healthcare, that is exactly where it can live.
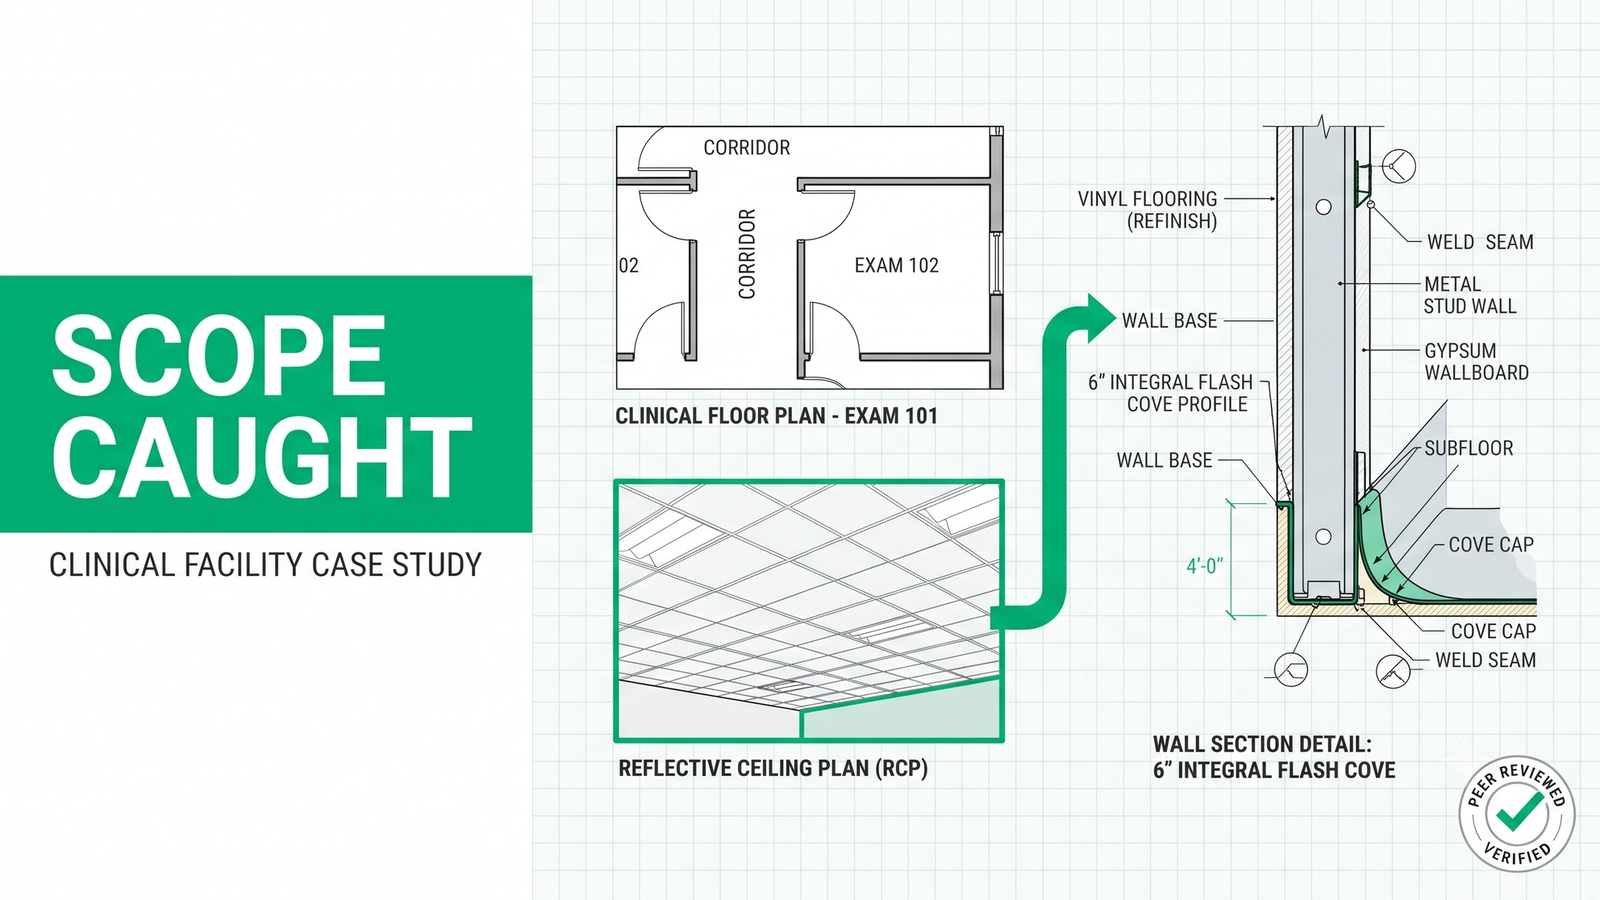
The estimator followed the reference. It sent them to a wall section titled "Typical Clinical Floor Termination," and the entire nature of the project changed on that page. The detail called for a 6-inch integral flash cove base running up the wall, heat-welded seams across the sheet vinyl, heat-formed inside and outside corners, and a continuous monolithic flooring assembly across every clinical area.
None of that was called out on the finish schedule. Not the flash cove. Not the heat-welded seams. Not the corners. Not the accessories. If the estimator had stopped at the finish schedule, or treated the RCP note as a ceiling issue, the entire assembly would have been priced as standard sheet vinyl with a conventional rubber cove base. Underpriced by an order of magnitude on labor alone.
Healthcare flooring estimating services from Unicalibre Estimating caught a hidden flash cove and heat-welded seam scope across a 52,000 SF healthcare bid, hidden in an RCP cross-reference rather than the finish schedule. The complete scope was quantified in MeasureSquare and delivered with peer-reviewed accuracy, protecting the contractor from significant post-award exposure on specialty labor and factory-matched materials.
Unicalibre Estimating is an architect-led flooring estimating partner, and this is exactly the kind of scope catch our review process is built to make. Every drawing set gets walked front to back, and we do not treat a cross-reference as optional reading.
Upload your plans and get a fast takeoff quote at unicalibreestimating.com/contact and you can put the same review discipline to work on your next healthcare bid.
What Did We Actually Catch, and Why Did It Matter?
Once the wall section was open, the estimator pulled the Division 09 specifications and traced the requirement across the entire set to confirm the extent. Division 09 named the healthcare installation standard, required heat-welded seams, mandated moisture testing before install, and specified manufacturer-approved accessories only. Interior elevations on the patient care spaces confirmed the seamless system extending up the wall. Every clue lined up. This was a full monolithic clinical assembly, not a standard resilient install.
Seven line items had to enter the estimate that a finish-schedule-only takeoff would have skipped:
- Cove stick at every wall transition where the flash cove terminated at the base of the wall.
- Cap strip to finish the top edge of the 6-inch cove.
- Heat-welding rod matched to each sheet vinyl color, quantified against total seam length.
- Heat welding equipment allowance and the specialty labor required to run it.
- Factory-matched accessories only, meaning single-source procurement with lead-time exposure the contractor needed to see before bid.
- Skilled flash cove installers at a premium rate, plus additional fabrication time for heat-formed inside and outside corners.
- Seam testing and QC documentation required before turnover in clinical spaces.
That is not a small addendum. That is a different install.
Why Do Healthcare Flooring Bids Fail on Hidden Scope?
Because the finish schedule tells you what flooring goes where. The details tell you how it must be installed. On a standard commercial project, those two documents mostly agree. On a healthcare project, they routinely diverge, and the divergence is where margin disappears after award.
The scope that killed this bid was buried in two documents most rushed takeoffs never fully open: the RCP and the interior detail sheets. The finish schedule was accurate, as far as it went. It just did not go far enough for a clinical assembly. That is the pattern to remember. Healthcare bids are not usually lost on measurement. They are lost on documents the estimator did not read.
Pro tips for anyone estimating healthcare flooring:
- Read RCPs. Ceiling type changes mark clinical zones and the floor termination requirements that follow them.
- Follow every cross-reference. A one-line note on a ceiling plan can reroute your entire assembly.
- Open Division 09 before you close the takeoff. Specs override plans when there is a conflict.
- Confirm accessory sourcing. Factory-matched requirements mean single-source procurement and lead time.
- Price the specialty labor line, not the standard resilient labor line. Flash cove work is a different craft.
Discipline That Made the Catch
The story sounds like a lucky moment. It was not. It was process.
Every project at Unicalibre Estimating passes through a structured document review before quantities are finalized:
- Finish schedule review to map materials to rooms and confirm room finish codes.
- Specifications review to catch installation standards, seam requirements, moisture testing, and approved accessories.
- Architectural details review, including wall sections and interior details, where clinical assemblies typically live.
- Interior elevations review to confirm vertical flooring extensions and terminations.
- Reflected ceiling plans review to catch cross-references and clinical zone boundaries.
- Cross-check of every drawing package against the finish schedule to close scope gaps.
Then, and only then, we start the takeoff. In MeasureSquare, we quantified accurate sheet vinyl areas, flash cove linear footage by room, heat-weld seam lengths, inside and outside corner counts, weld rod quantities matched to color and seam total, cove stick and cap strip requirements, transitions, material waste optimization by layout, and labor considerations broken out by standard versus specialty scope.
The complete package went to a second estimator for mandatory peer review before it went back to the client. That peer-reviewed discipline is a core part of what Unicalibre Estimating provides, because a second set of trained eyes is what turns a good catch into a delivered result.
Before, the client faced a bid that read as routine. After, they had an estimate that reflected the real install.
Scope: A standard resilient package on the finish schedule versus the full monolithic clinical assembly the plans actually required.
Cost basis: Standard rubber base labor versus specialty flash cove installer rates and additional fabrication time.
Materials: Generic accessories versus factory-matched cove stick, cap strip, and heat-weld rod with lead time flagged.
Risk: A post-award change-order fight versus a complete, defensible bid submitted with the specialty scope already priced in.
Request a risk-free pilot takeoff at unicalibreestimating.com/contact and see the review process on your live plans.
The Results
A Complete Bid, Submitted With Confidence
The scope catch changed the outcome across every dimension the contractor cared about.
Scope integrity: Complete flash cove assembly, heat-welded seams, corner counts, and every specialty accessory quantified before the bid went out. Nothing surfaced after award that should have been priced.
Post-award risk: Substantially reduced. The change-order exposure that would have followed a finish-schedule-only takeoff was eliminated before submission.
Material planning: Correct factory-matched accessories ordered on the first PO, with single-source lead time visible from day one instead of discovered on the schedule.
Labor planning: Specialty flash cove installer time booked accurately, not backfilled with standard labor rates that would have destroyed margin.
Bid confidence: Real. The estimate reflected the install, so the contractor could hold pricing without wondering where the hidden cost was going to hit.
Software delivery: Complete MeasureSquare takeoff, peer-reviewed, delivered in native format so their team could adjust pricing and submit without re-entry.
The financial exposure this catch prevented on a 52,000 SF clinical package was material. We are not going to attach a fabricated dollar figure to it, because every project prices differently, but the specialty labor and factory-matched material differential on a project of this scope is the kind of number that reshapes annual profit. A note on generalized outcomes: disciplined scope review typically protects 5 to 15 percent of contract value that would otherwise be lost to post-award change orders and specialty labor gaps. That is a documented range across our work, not a promise for every project.
See how a dedicated estimator helps you bid more at unicalibreestimating.com/services.
How to Replicate This on Your Next Healthcare Bid
If a healthcare project is on your desk and it looks straightforward, that is the moment to slow down.
What to send: Full drawing set, finish schedule, interior details, RCPs, wall sections, elevations, Division 09 specs, and any addenda. If the sheet vinyl or LVT manufacturer is specified, name them so we can confirm the required accessory system.
What you get back: A flooring estimating deliverable covering room-by-room quantities by material type, flash cove linear footage by zone, heat-weld seam lengths, corner counts, weld rod and accessory quantities, floor prep and moisture scope, transitions, marked-up plans, scope notes, and native MeasureSquare files your team can import and adjust without re-entry.
Timeline: Standard turnaround runs 24 to 48 hours for most trade packages, with same-day rush available when a bid deadline is bearing down.
Communication: A dedicated estimator who learns your standards over time. The same disciplined process is available across every sector we serve.
Download the checklist at unicalibreestimating.com/resources to pressure-test your healthcare bid workflow before your next submission.
Frequently Asked Questions
What is flash cove flooring in healthcare, and why does it change the estimate?
Flash cove flooring is a monolithic sheet vinyl assembly that runs continuously from the floor up the wall by a specified height, typically 6 inches, with heat-welded seams and heat-formed inside and outside corners. It is standard in clinical and wet-clean spaces for infection control. It changes the estimate because it adds specialty labor, factory-matched accessories, weld rod, cove stick, cap strip, corner fabrication, and seam testing that a standard resilient install does not carry.
Where does hidden flooring scope usually hide in commercial healthcare drawings?
Hidden scope in healthcare flooring drawings typically lives in interior details, wall sections, reflected ceiling plans, general notes, and Division 09 specifications, not the finish schedule. In this bid, the flash cove requirement surfaced through an RCP cross-reference to a wall detail. Healthcare flooring estimating services that only read the finish schedule routinely miss it.
How do healthcare flooring estimating services protect against post-award change orders?
By running a structured review of the entire drawing set before quantities are finalized: finish schedule, specifications, architectural details, elevations, RCPs, and cross-checks against every drawing package. Every takeoff then passes a mandatory secondary peer review. That combination catches the hidden scope items that drive post-award change-order exposure on clinical projects.
Can you deliver healthcare flooring takeoffs natively in MeasureSquare?
Yes. Unicalibre Estimating produces healthcare flooring takeoffs natively in MeasureSquare and delivers files your team can open, adjust for pricing or labor, and submit without manual re-entry. The full clinical assembly, including flash cove linear footage, heat-weld seam lengths, corner counts, and accessory quantities, is quantified in the file.
What accessories are required for flash cove and heat-welded sheet vinyl?
A complete flash cove and heat-welded sheet vinyl assembly typically requires cove stick at wall transitions, cap strip at the top edge of the cove, color-matched heat-welding rod, heat welding equipment, factory-matched inside and outside corner pieces, and specialty installer labor. Seam testing and QC documentation are usually required before turnover in clinical spaces.
The Bottom Line
The most expensive scope on any healthcare bid is the scope you never knew was there. On this project, the entire clinical assembly hinged on a single line in a reflected ceiling plan, cross-referencing a wall detail two sheets away. A takeoff that only read the finish schedule would have submitted a bid on standard sheet vinyl and rubber base, won the job, and then discovered a monolithic flash cove requirement waiting at kickoff. That is how flooring contractors lose annual profit on a single project.
Healthcare bid deadlines do not wait for careful reading. That is exactly why the reading has to be disciplined, cross-referenced, and peer-reviewed before the bid goes out.
Book a call and send your plans for turnaround and pricing at unicalibreestimating.com/contact.
Want results like these?
Send us your plans and get a fast, peer-reviewed takeoff for your next bid.
Request a QuoteMore case studies
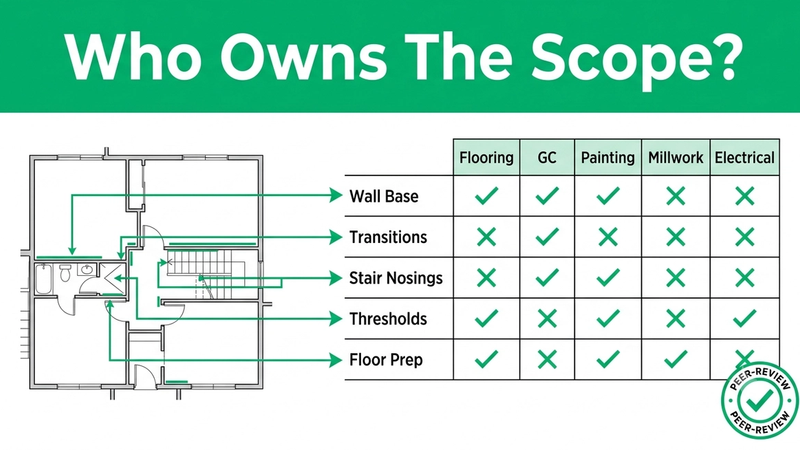
Flooring | Commercial (multi-trade commercial project with a scope of work matrix in the general conditions)
Flooring Scope of Work: The Responsibility Matrix Changed the Entire Takeoff
Texas
Read case study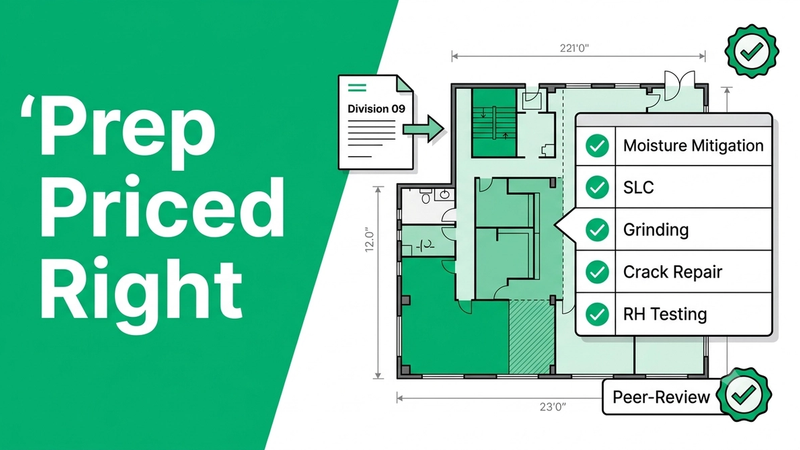
Flooring | Commercial (tenant improvement or general commercial fit-out, resilient and soft-surface flooring on concrete slab).
Commercial Floor Prep Estimating: The Bid Was Losing Money Before It Was Awarded
California
Read case study
Flooring | Multifamily