
Case Study · Flooring | Multifamily
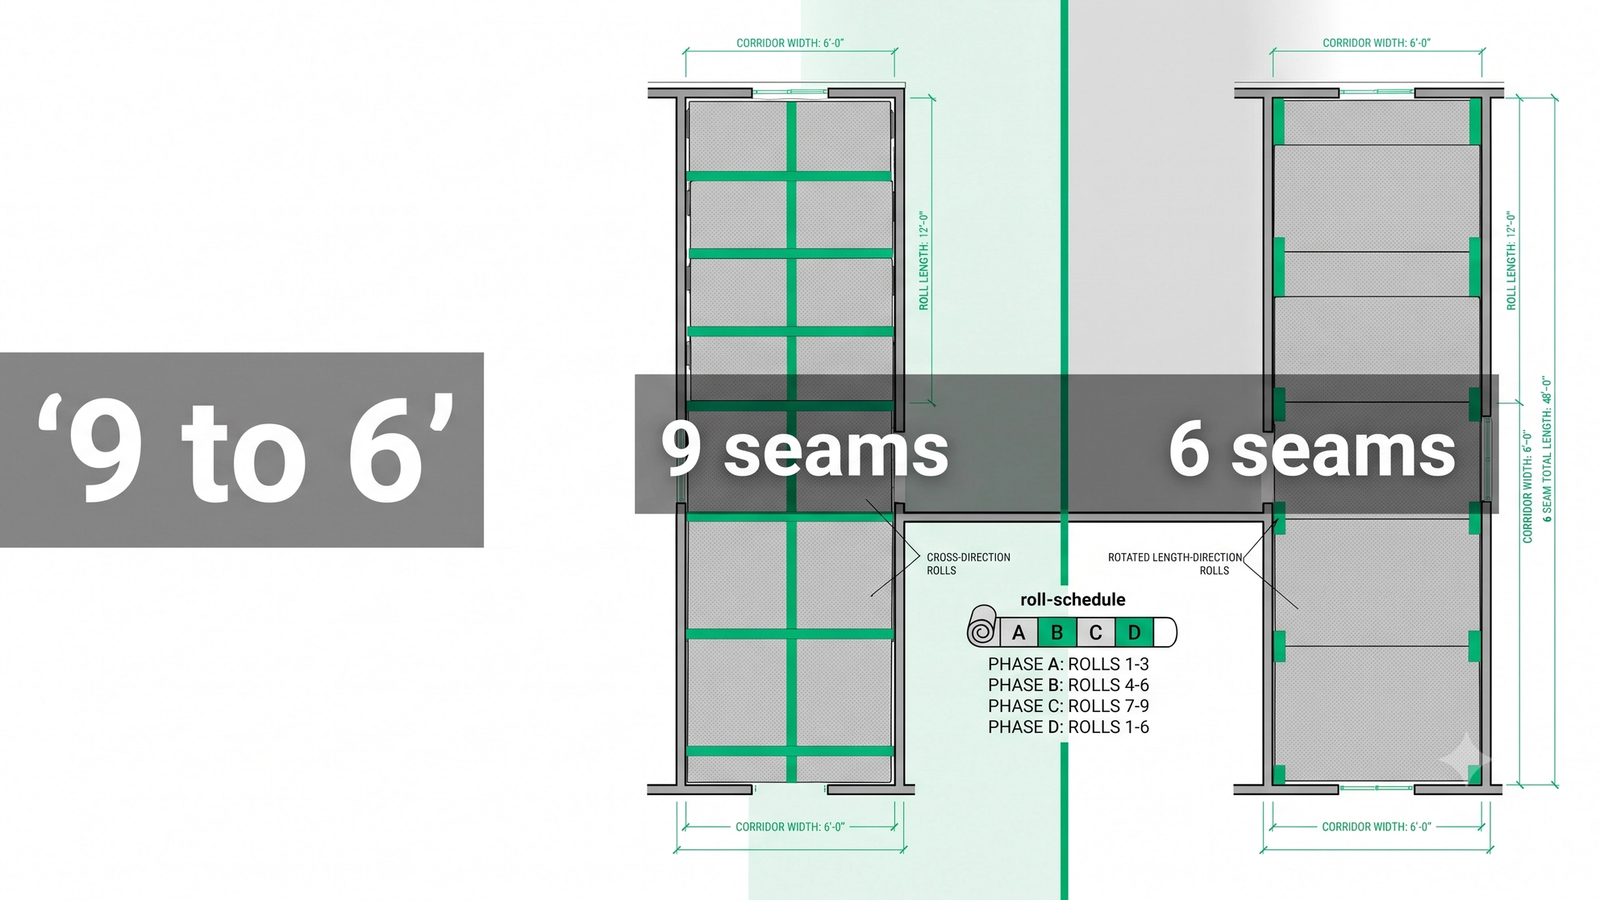
Multifamily Carpet Estimating Services: From 9 Corridor Seams to 6
A 220-unit multifamily bid cut corridor seams from 9 to 6, reduced broadloom waste, and delivered a phased roll schedule through smarter MeasureSquare layouts before bidding.
The Challenge
A Corridor-Heavy Multifamily Bid That Was Bleeding Seams
Multifamily carpet estimating services live or die on a decision most bids never make consciously: which direction the carpet rolls run. That single call shapes seam count, material waste, installation labor, and how the finished corridor actually looks when residents walk it every day.
A commercial flooring contractor came to us with a four-story multifamily apartment project, roughly 220 residential units and multiple common areas. The flooring scope was a standard multifamily mix: broadloom carpet across corridors and select common areas, carpet tile at amenity spaces, LVT in unit interiors, and rubber base throughout. Nothing exotic. Nothing on the finish schedule that hinted at trouble.
The trouble was in the geometry. Corridors on multifamily projects like this one are long, narrow, and often irregular, with jogs at elevator lobbies, offsets at stair cores, and door recesses down both sides. That is exactly the geometry that punishes a default carpet layout.
The preliminary layout confirmed it. Nine corridor seams. Roughly twelve percent material waste. Forty-seven rolls to order. Every one of those numbers translates into a real financial and operational hit.
A high seam count in a corridor is not a cosmetic issue. Every seam is a labor line, a failure risk, and a resident-visible transition that gets walked on hundreds of times a day. Excess waste is money buried in the dumpster. Excess rolls mean over-ordering, tied-up cash, and material that has to sit somewhere on a job site that has no room for it. And the project manager had a very specific concern layered on top: he needed to know exactly how many rolls to order for each building phase, so procurement and installation could stay coordinated across the four-story sequence. Ordering blind on a project this size is how kickoff turns into chaos.
The contractor did not want a default takeoff. He wanted a bid-ready layout. That is a different scope of work, and it is where the money on this kind of project is actually made.
At a glance:
- Project: Four-story multifamily, roughly 220 units, corridors and common areas
- Scope: Broadloom carpet, carpet tile, LVT, rubber base
- Software: MeasureSquare, native file delivery
- The problem: Long, irregular corridors and a default roll direction that produced 9 seams, ~12 percent waste, and 47 rolls
- The PM's concern: Ordering the correct roll count per building phase without over- or under-buying
Our Solution
Read the Corridor Before You Roll the Carpet
Every multifamily carpet takeoff starts with a document review, but this one earned an extra step: a layout strategy review before quantities were finalized.
Unicalibre Estimating provides multifamily carpet estimating services that quantify scope AND optimize the install. On this four-story, 220-unit project, we rotated the broadloom roll direction to align with the primary corridor length, cutting corridor seams from 9 to 6, reducing material waste from roughly 12 percent to 8.5 percent, and lowering the roll count from 47 to 43. The complete MeasureSquare package was delivered with a building-phased roll schedule and long-lead material list, so procurement and installation could sequence cleanly.
Unicalibre Estimating is an architect-led flooring estimating partner, and we treat carpet layout as an estimating decision, not an install-day fix.
Upload your plans and get a fast takeoff quote at unicalibreestimating.com/contact and you can put the same layout discipline to work on your next multifamily bid.
Before we opened the takeoff, our estimator worked through a structured layout review:
- Finish schedule, to confirm which corridors, lobbies, and common areas were broadloom versus carpet tile
- Manufacturer roll widths, because the broadloom rolls specified had a fixed cut width that dictated the layout math
- Carpet pile direction, because rotating roll direction only works if pile direction still lands correctly against natural light and primary approach
- Pattern repeat, since any pattern on the broadloom locks yield and seam placement
- Corridor dimensions, jog by jog, including the elevator lobby transitions and stair core offsets
- Building phasing, because the layout needed to serve procurement, not just measurement
- Installation sequence, because seam placement affects which crews start where
Only after that review did we start quantifying anything.
Why Did Rotating Roll Direction Change Everything?
Because the default carpet layout ran the rolls across the corridor width. That looks efficient until you count seams. On a long, narrow corridor, cross-direction rolls stack seams every roll-width down the length, which is how you end up at nine seams before you have laid a single square foot.
We evaluated the alternative: rotate the roll direction ninety degrees and run the carpet along the primary corridor length. On this geometry, that single change produced a chain of downstream wins.
Seam count fell from 9 to 6. Fewer seams means fewer labor lines and fewer future failure points. On broadloom in a residential corridor that gets walked on every day, that is a durability win as much as a bid win.
Roll utilization improved. Fewer awkward cuts, more full-width runs, less offcut material headed for the dumpster.
Material waste dropped from roughly 12 percent to 8.5 percent. That is real money on a broadloom package for a four-story building.
Roll count dropped from 47 to 43. Four fewer rolls to purchase, ship, store, and stage. On a project with multiple building phases, four fewer rolls also means less on-site material clutter and fewer split-shipment issues.
Seams shifted to better locations. By running with the corridor length, we could push seams toward the edges and away from primary traffic paths down the center of the corridor. Center-line seams are the ones residents walk on directly. Edge seams last longer and are less visible from the primary sight lines.
Every one of those wins was already sitting in the geometry. It only needed an estimator willing to evaluate roll direction as an estimating decision instead of accepting the default.
How Do You Reduce Carpet Seams on a Multifamily Corridor?
The short answer: read the corridor before you roll the carpet. The longer answer is a checklist any estimator can run.
Pro tips for multifamily carpet takeoffs:
- Confirm roll width and pile direction before you accept any auto-layout.
- On long corridors, evaluate roll direction with the length before you accept the default cross-run.
- Push seams toward corridor edges and doorway recesses, not the walking center line.
- Check for pattern repeat on any patterned broadloom. Pattern math often locks the direction for you.
- Confirm elevator lobby transitions and stair core jogs before you finalize the roll schedule.
- Coordinate seam placement with the installation crew's start point. Layout and sequence are one problem, not two.
The Deliverable the Project Manager Actually Needed
The layout win mattered. It was not the deliverable that made this project run cleanly.
The project manager was not trying to solve a seam problem. He was trying to solve a procurement problem. He needed to know exactly which rolls belonged to which building, which floor, and which phase, so materials could show up on site when they were needed and not before. On a multi-building multifamily project, over-ordering means material sitting in the wrong stairwell for weeks. Under-ordering means an install crew stopped mid-corridor waiting on a re-order.
So the takeoff went out with more than quantities. The flooring estimating deliverable included:
- Building-wise quantities
- Floor-wise quantities
- Complete roll schedule keyed to the layout
- Seam layout by corridor and common area
- Procurement sequence tied to building phases
- Long-lead material list flagging anything that needed early PO release
Because the estimate carried the procurement logic, the project manager could:
- Order materials building by building instead of guessing at a bulk PO
- Schedule deliveries to match install phases and not before
- Coordinate installer crews against the seam layout
- Reduce on-site material storage and the theft and damage risk that comes with it
- Identify at a glance which rolls belonged to which building at delivery
- Minimize installation delays caused by roll mismatches or missing accessories
That peer-reviewed discipline is a core part of what Unicalibre Estimating provides, because on multifamily work, the estimate is only as good as the procurement and install plan it enables.
Before, the layout produced 9 seams, ~12 percent waste, 47 rolls, and a PM ordering blind. After, it produced 6 seams, ~8.5 percent waste, 43 rolls, and a full building-phased procurement package.
Seam count: 9 versus 6.
Material waste: ~12 percent versus ~8.5 percent.
Roll count: 47 versus 43.
PM workflow: Bulk ordering with phase risk versus a building-phased roll schedule with a long-lead list.
Request a risk-free pilot takeoff at unicalibreestimating.com/contact and see the layout process on your live plans.
The Results
Fewer Seams, Less Waste, a Cleaner Install
The improvements showed up on the bid, on the PO, and on the install schedule.
Corridor seams: 9 reduced to 6, a 33 percent reduction. Fewer labor lines, fewer failure points, better seam locations away from primary traffic.
Material waste: Approximately 12 percent reduced to approximately 8.5 percent. Direct margin protection on the broadloom package.
Roll count: 47 reduced to 43. Four fewer rolls purchased, shipped, staged, and stored.
Procurement sequencing: Complete building-phased roll schedule and long-lead list delivered with the takeoff, so the project manager could order building by building with confidence.
Install coordination: Seam layout and installation sequence documented, so crews knew exactly where to start and where every seam would land before the first roll shipped.
Bid confidence: The contractor submitted a bid backed by a bid-ready layout, not a default auto-takeoff. That is the difference between a competitive bid and a bid you actually want to win.
A note on generalized outcomes: disciplined multifamily carpet layout can typically reduce corridor seam counts by 20 to 40 percent and broadloom waste by 2 to 4 percentage points on the kind of long-corridor geometry this project carried. Those are documented ranges across our work, not a promise of identical numbers on every project.
See how a dedicated estimator helps you bid more at unicalibreestimating.com/services.
How to Replicate This on Your Next Multifamily Carpet Bid
If a multifamily carpet package is on your desk, the path is straightforward.
What to send: Full drawing set, finish schedule, corridor and common-area layouts, unit plans, the specified broadloom manufacturer and roll width, any pattern information, addenda, and your building phase plan.
What you get back: Multifamily flooring takeoffs with room-by-room and corridor quantities, a MeasureSquare roll schedule keyed to your seam layout, building-wise and floor-wise breakdowns, procurement sequence, long-lead list, transitions, floor prep and moisture scope, marked-up plans, and native project files your team can import and adjust without re-entry.
Timeline: Standard turnaround runs 24 to 48 hours for most trade packages, with same-day rush available when a bid deadline is bearing down.
Communication: A dedicated estimator who learns your standards over time. The same disciplined process is available across every sector we serve.
Download the checklist at unicalibreestimating.com/resources to pressure-test your multifamily carpet workflow before your next submission.
Frequently Asked Questions
How can multifamily carpet estimating services reduce corridor seams?
By evaluating roll direction against corridor geometry before quantities are finalized. On long, narrow corridors, rotating the broadloom roll direction to run with the corridor length instead of across it typically reduces seam count, improves roll yield, and pushes seams toward corridor edges rather than the walking center line. Confirming pile direction and pattern repeat is required before any rotation.
Why does carpet roll direction matter on a multifamily project?
Because roll direction drives seam count, material waste, install labor, and seam durability. Long corridors run with the roll length carry fewer seams than corridors laid cross-direction. Seams at the edges of a corridor also last longer and are less visible than seams down the center where residents walk daily. This is why layout strategy belongs in estimating, not on install day.
What should a multifamily carpet takeoff include besides quantities?
A complete multifamily carpet takeoff should include a MeasureSquare roll schedule, seam layout by corridor and common area, building-wise and floor-wise quantities, a procurement sequence tied to building phases, a long-lead material list, transitions, and rubber base counts. That level of detail lets the project manager order building by building instead of over-buying and hoping.
How much waste should you expect on multifamily broadloom carpet?
Waste on multifamily broadloom depends on corridor geometry, roll width, pile direction, and pattern. Default layouts on long, irregular corridors can run in the low double digits. Disciplined layout strategy can typically pull waste down by 2 to 4 percentage points on the same package, which is meaningful margin on a project with hundreds of units.
Can outsourced multifamily carpet estimating services work in my MeasureSquare software?
Yes. Unicalibre Estimating produces multifamily carpet takeoffs natively in MeasureSquare and delivers files your team can open, adjust for pricing or labor, and submit without manual re-entry. The full package, including layout strategy, roll schedule, seam plan, and phased procurement sequence, is quantified in the file.
The Bottom Line
Carpet seam planning does not start on install day. It starts during estimating, and the estimator who runs it well hands the contractor a bid-ready layout, not just a quantity. On this multifamily project, three fewer corridor seams, roughly 3.5 percentage points of waste protected, and four fewer rolls ordered were sitting in the geometry all along. It only took an estimator willing to test roll direction against the corridor length instead of accepting the default.
Multifamily bids are won on scope and on how buildable the layout is once the contract is signed. That is a decision the estimate makes before anyone unrolls a single roll.
Book a call and send your plans for turnaround and pricing at unicalibreestimating.com/contact.
Want results like these?
Send us your plans and get a fast, peer-reviewed takeoff for your next bid.
Request a QuoteMore case studies
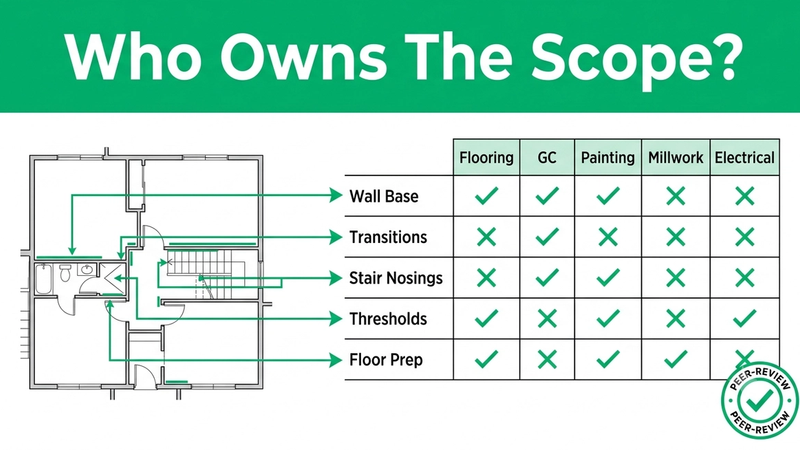
Flooring | Commercial (multi-trade commercial project with a scope of work matrix in the general conditions)
Flooring Scope of Work: The Responsibility Matrix Changed the Entire Takeoff
Texas
Read case study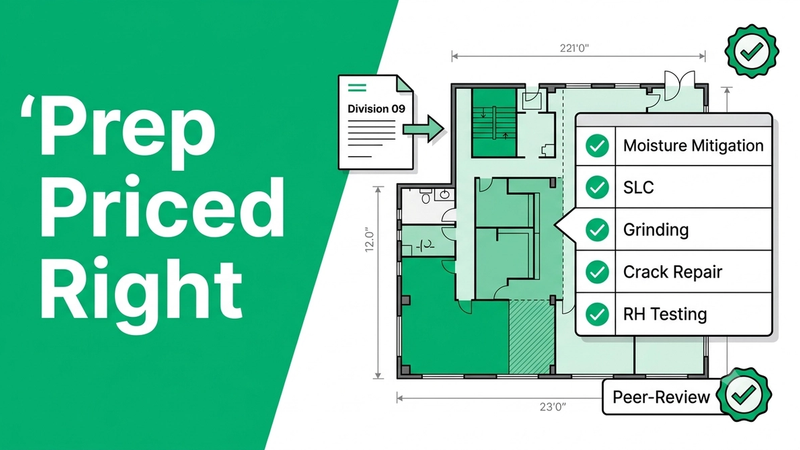
Flooring | Commercial (tenant improvement or general commercial fit-out, resilient and soft-surface flooring on concrete slab).
Commercial Floor Prep Estimating: The Bid Was Losing Money Before It Was Awarded
California
Read case study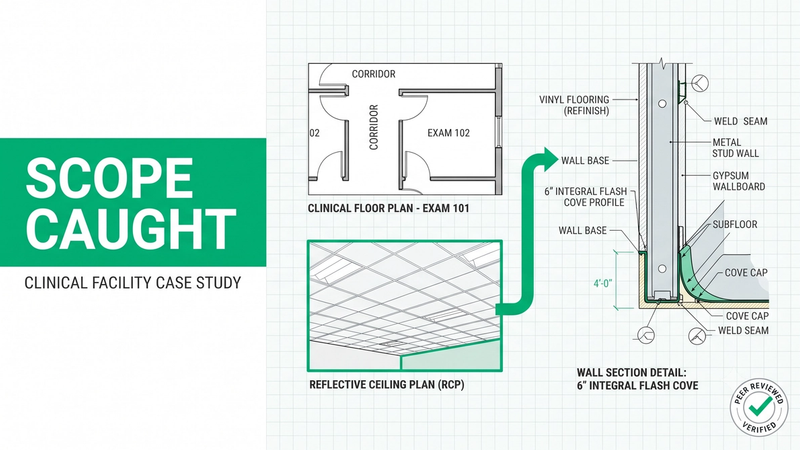
Flooring | Commercial Healthcare